
Butcher Team
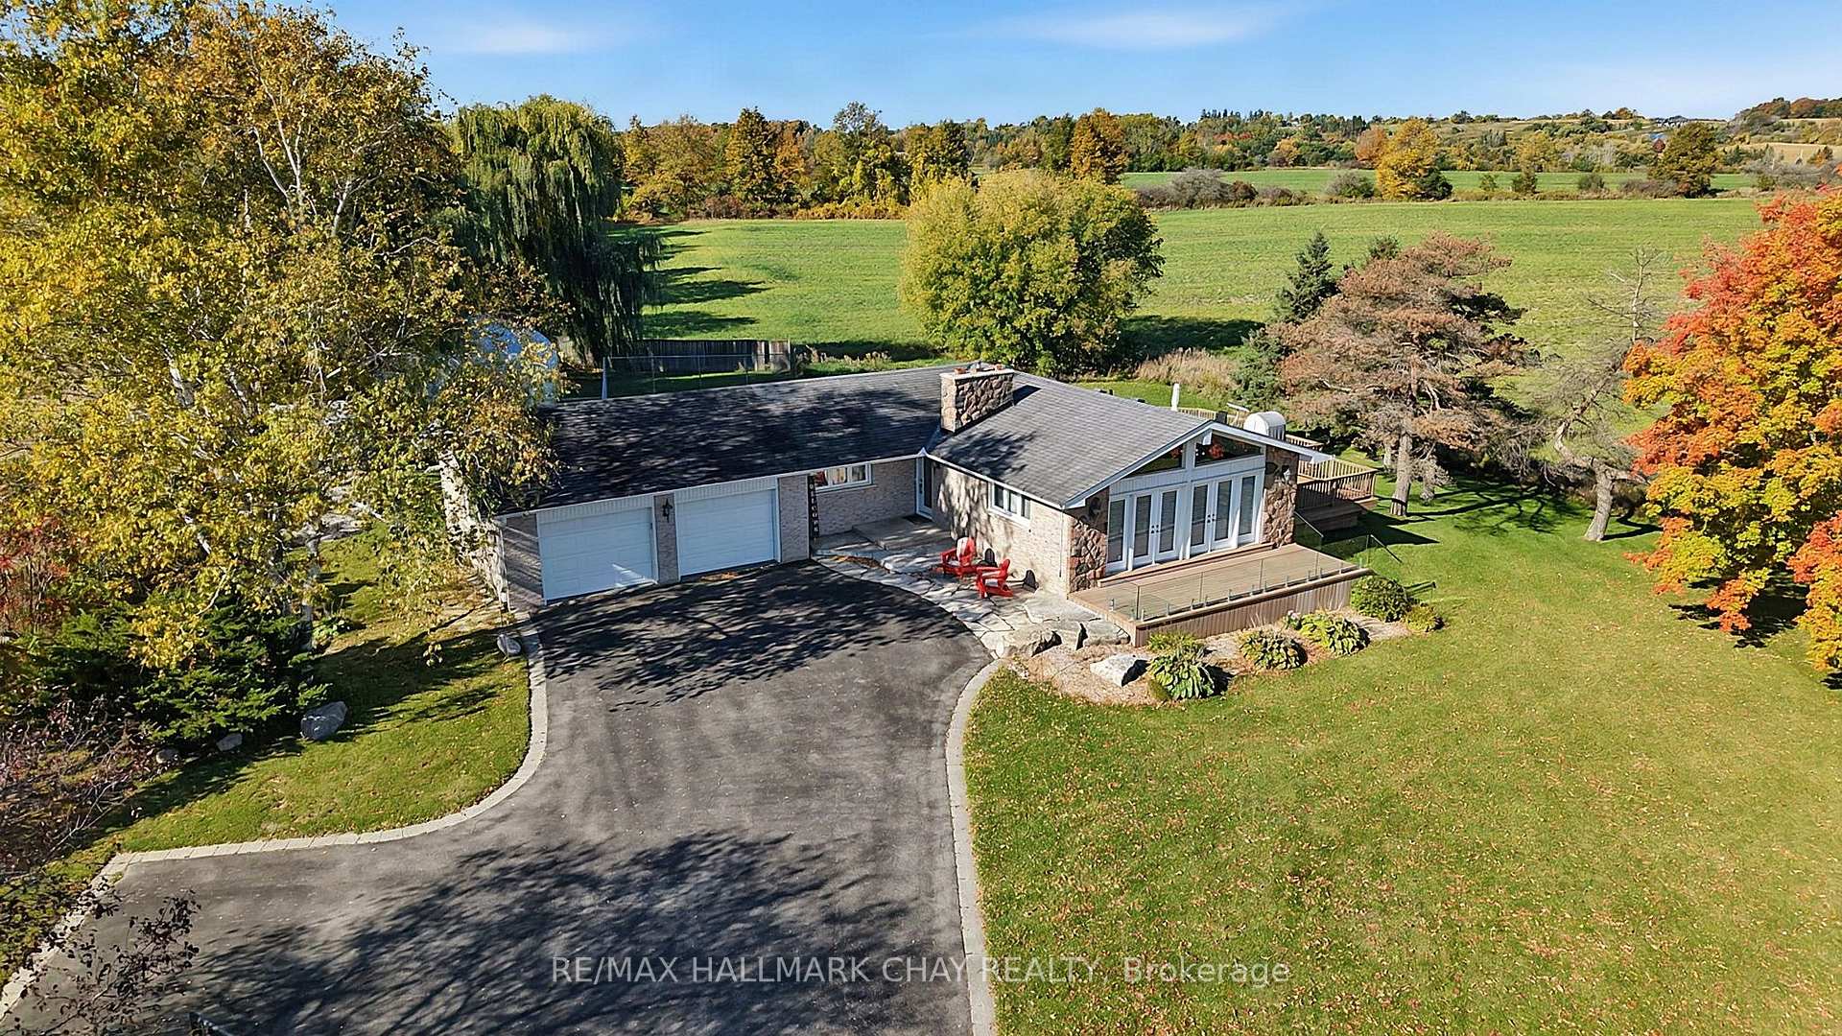
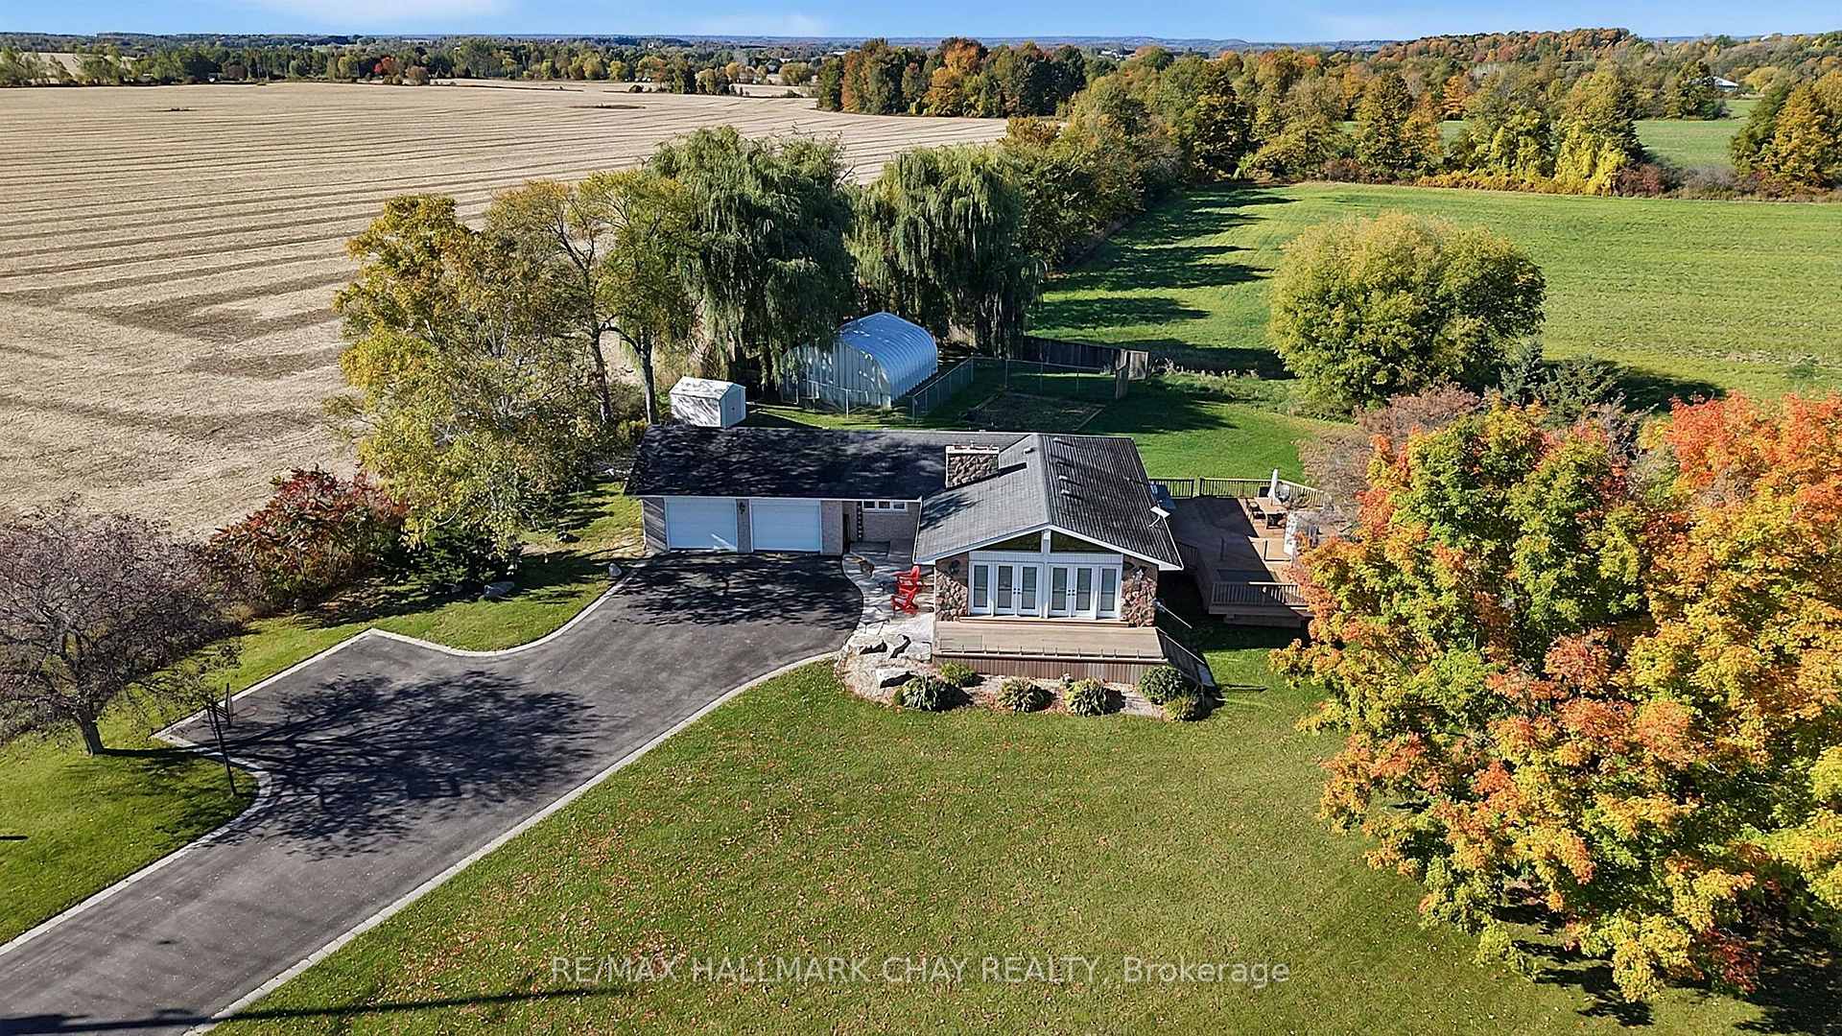
Aerial view of a stone-and-siding home with a curved driveway, deck, and autumn trees.
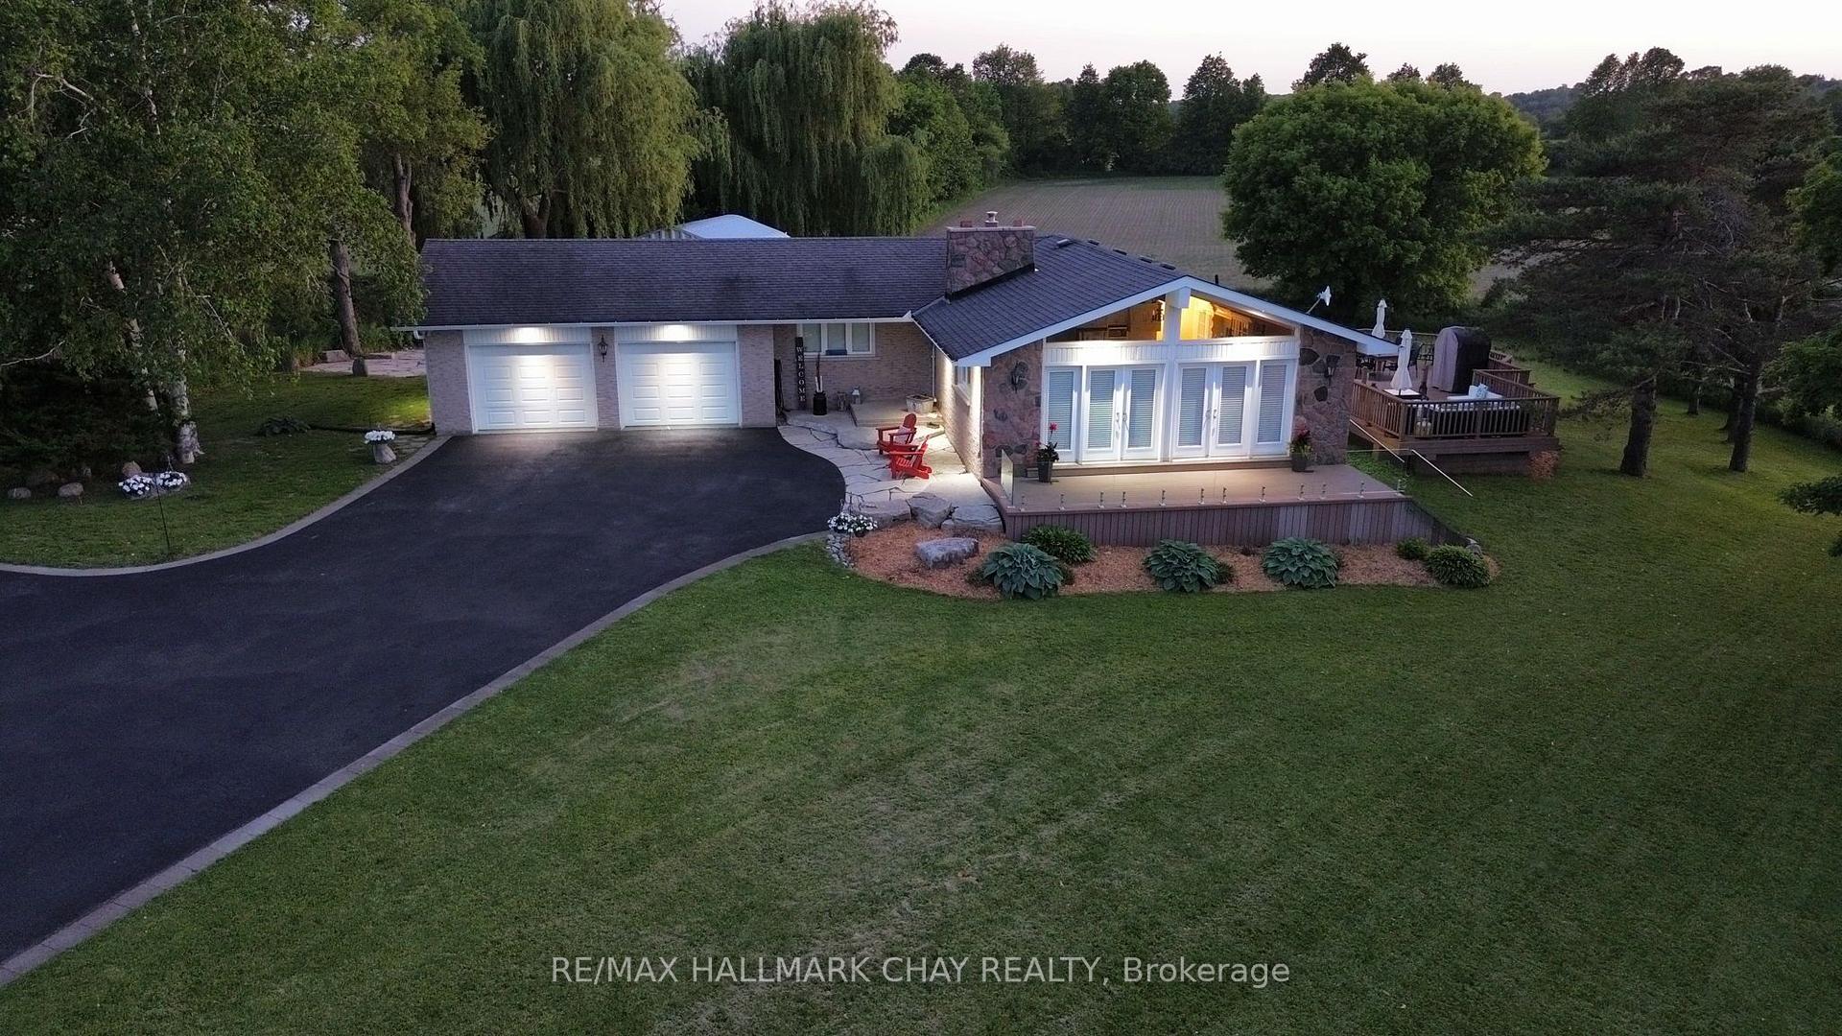
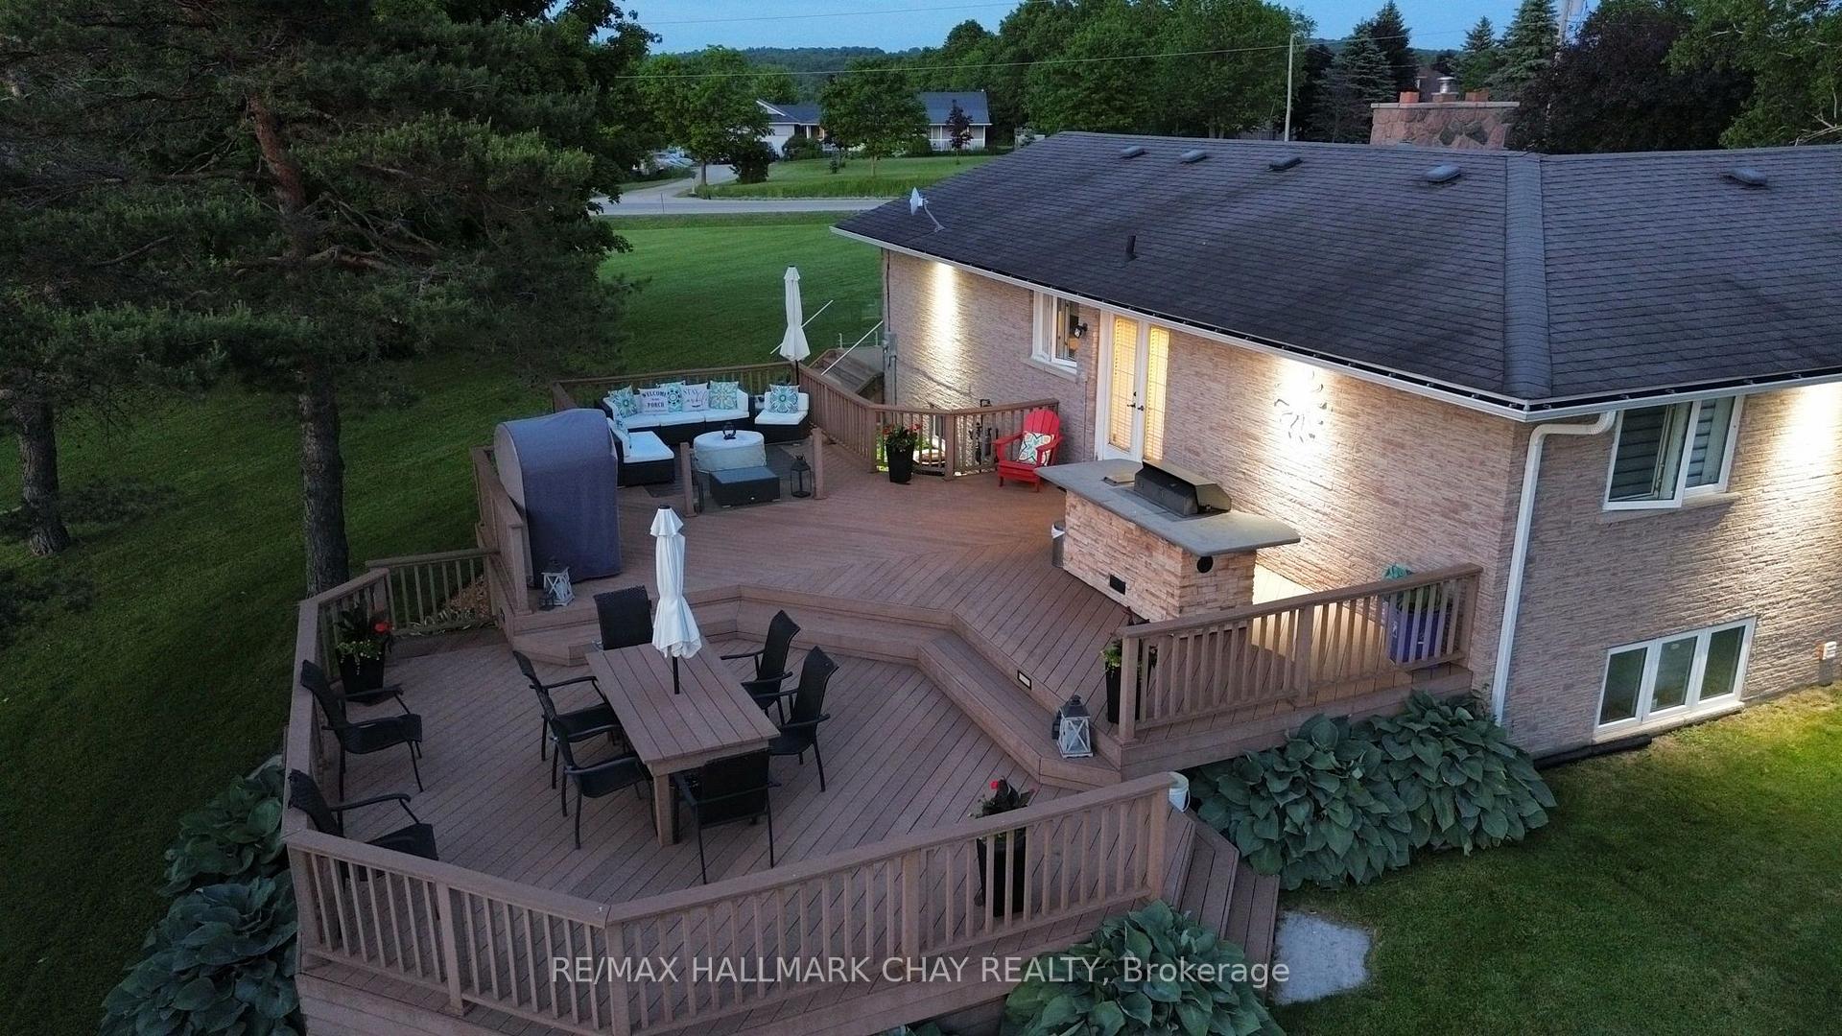
Aerial view of a stone-and-brick home with a two-car garage, broad lawn, and raised deck at dusk.
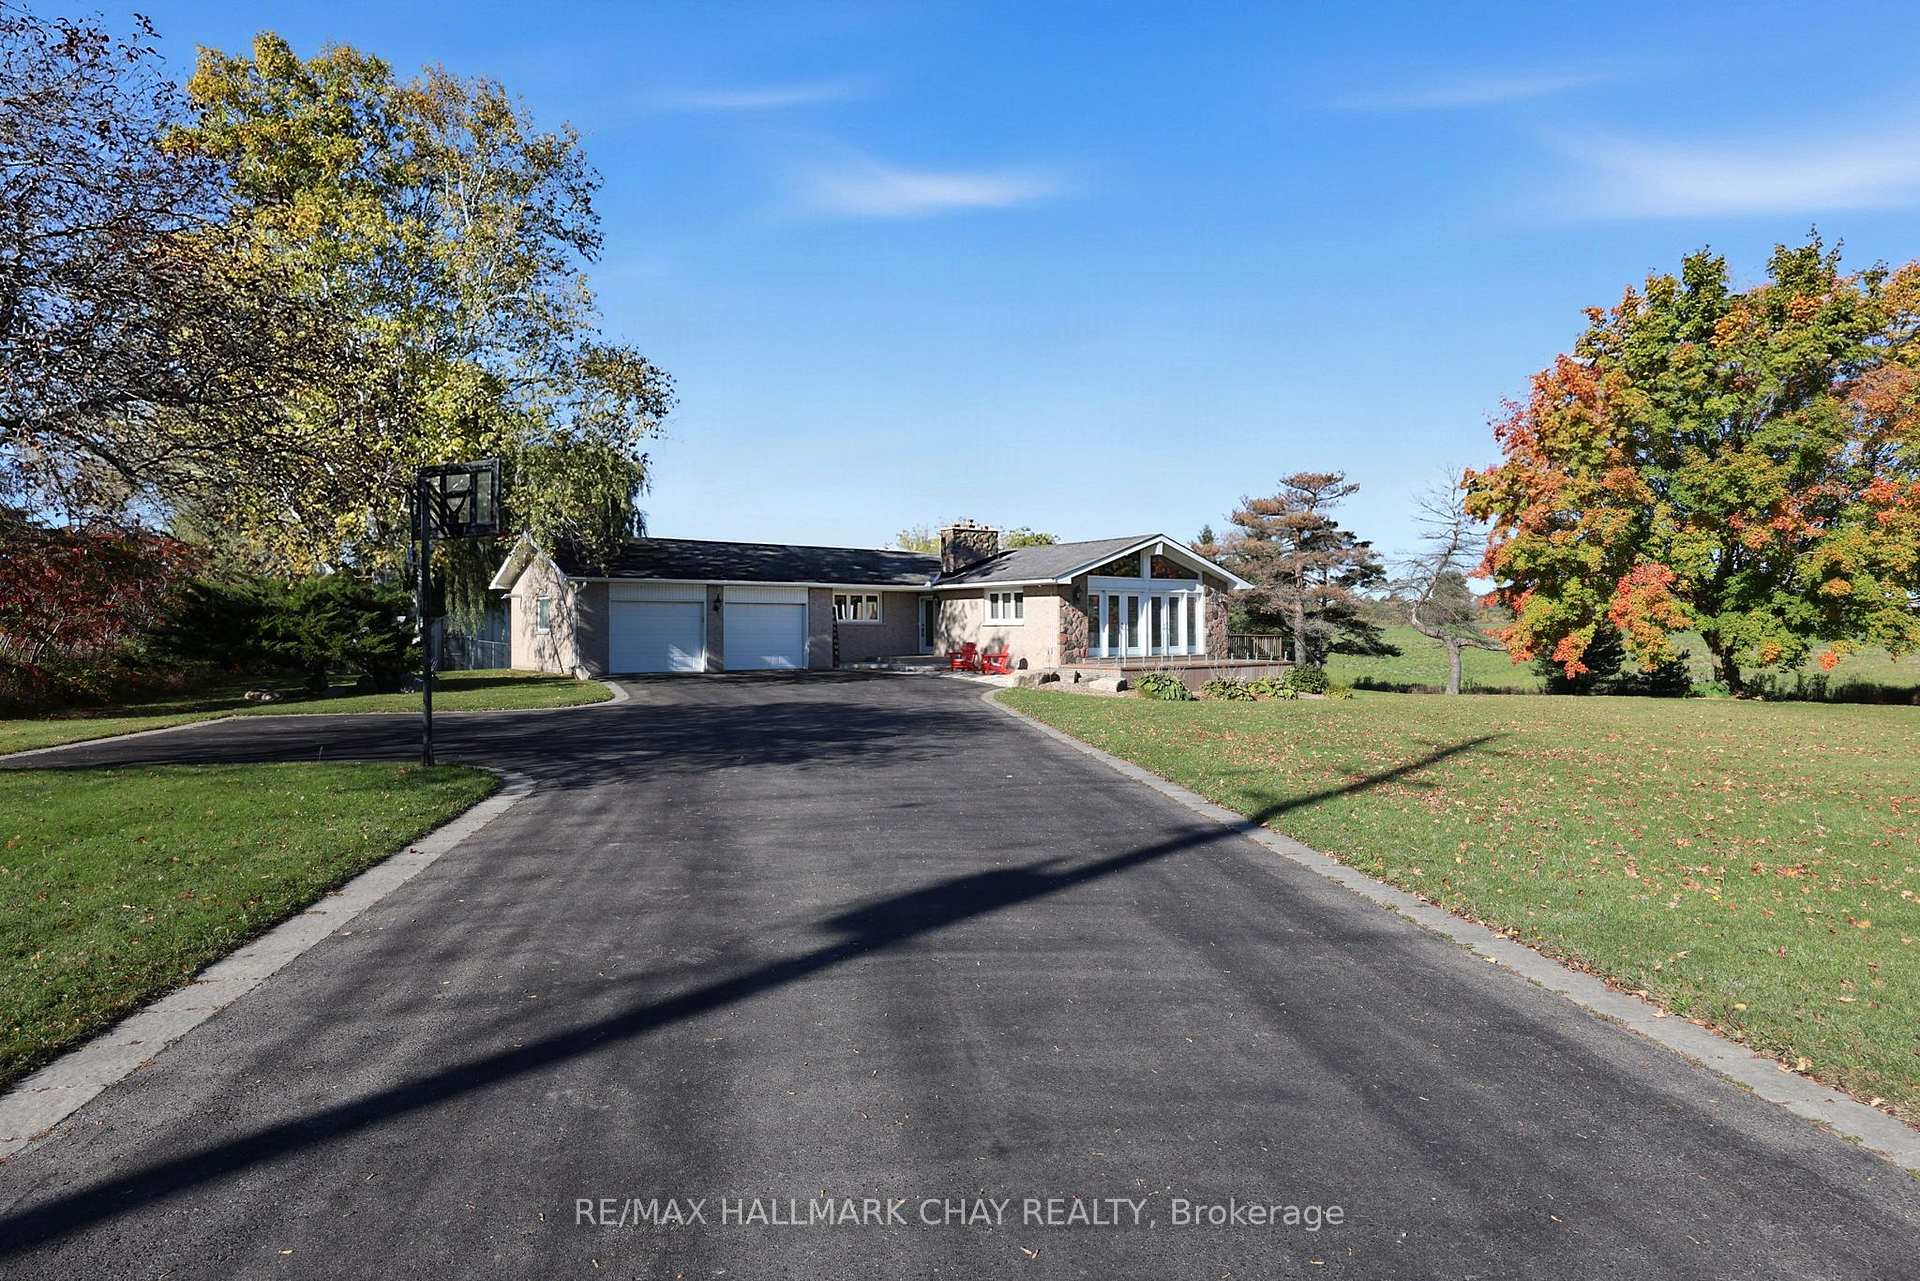
Single-storey home with an attached double garage, broad paved driveway, and autumn trees.
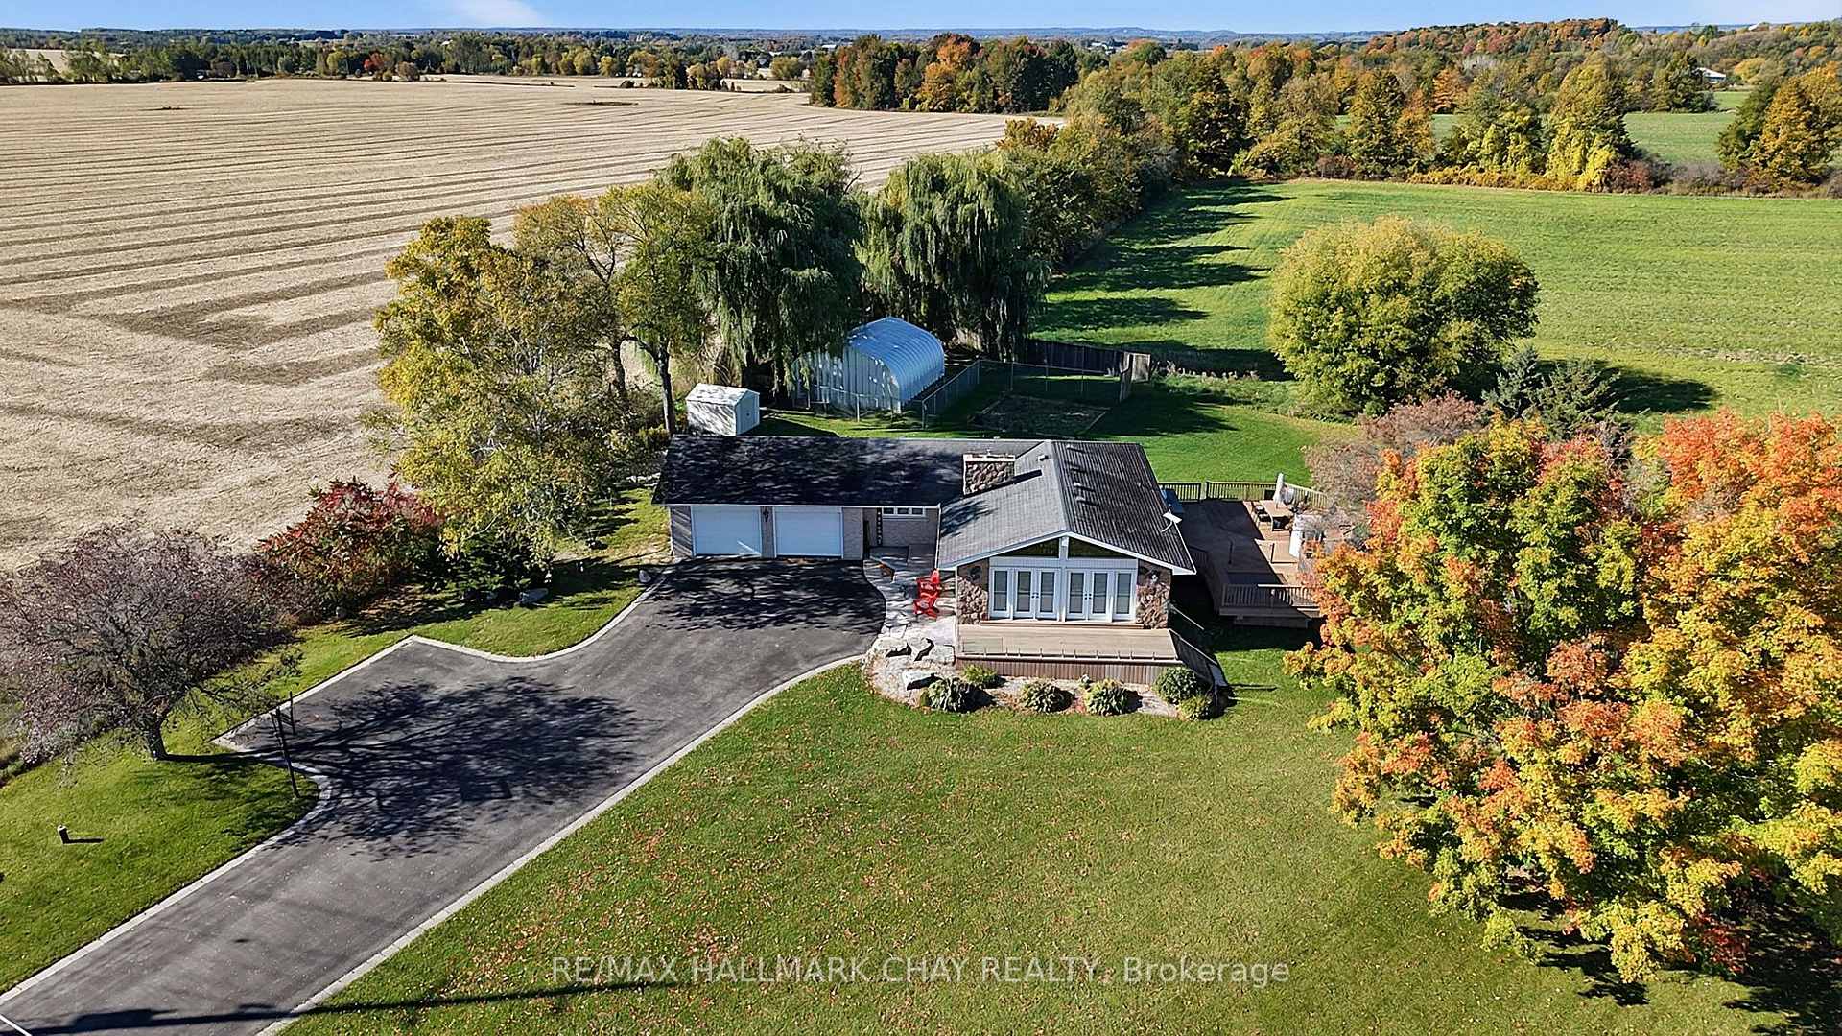
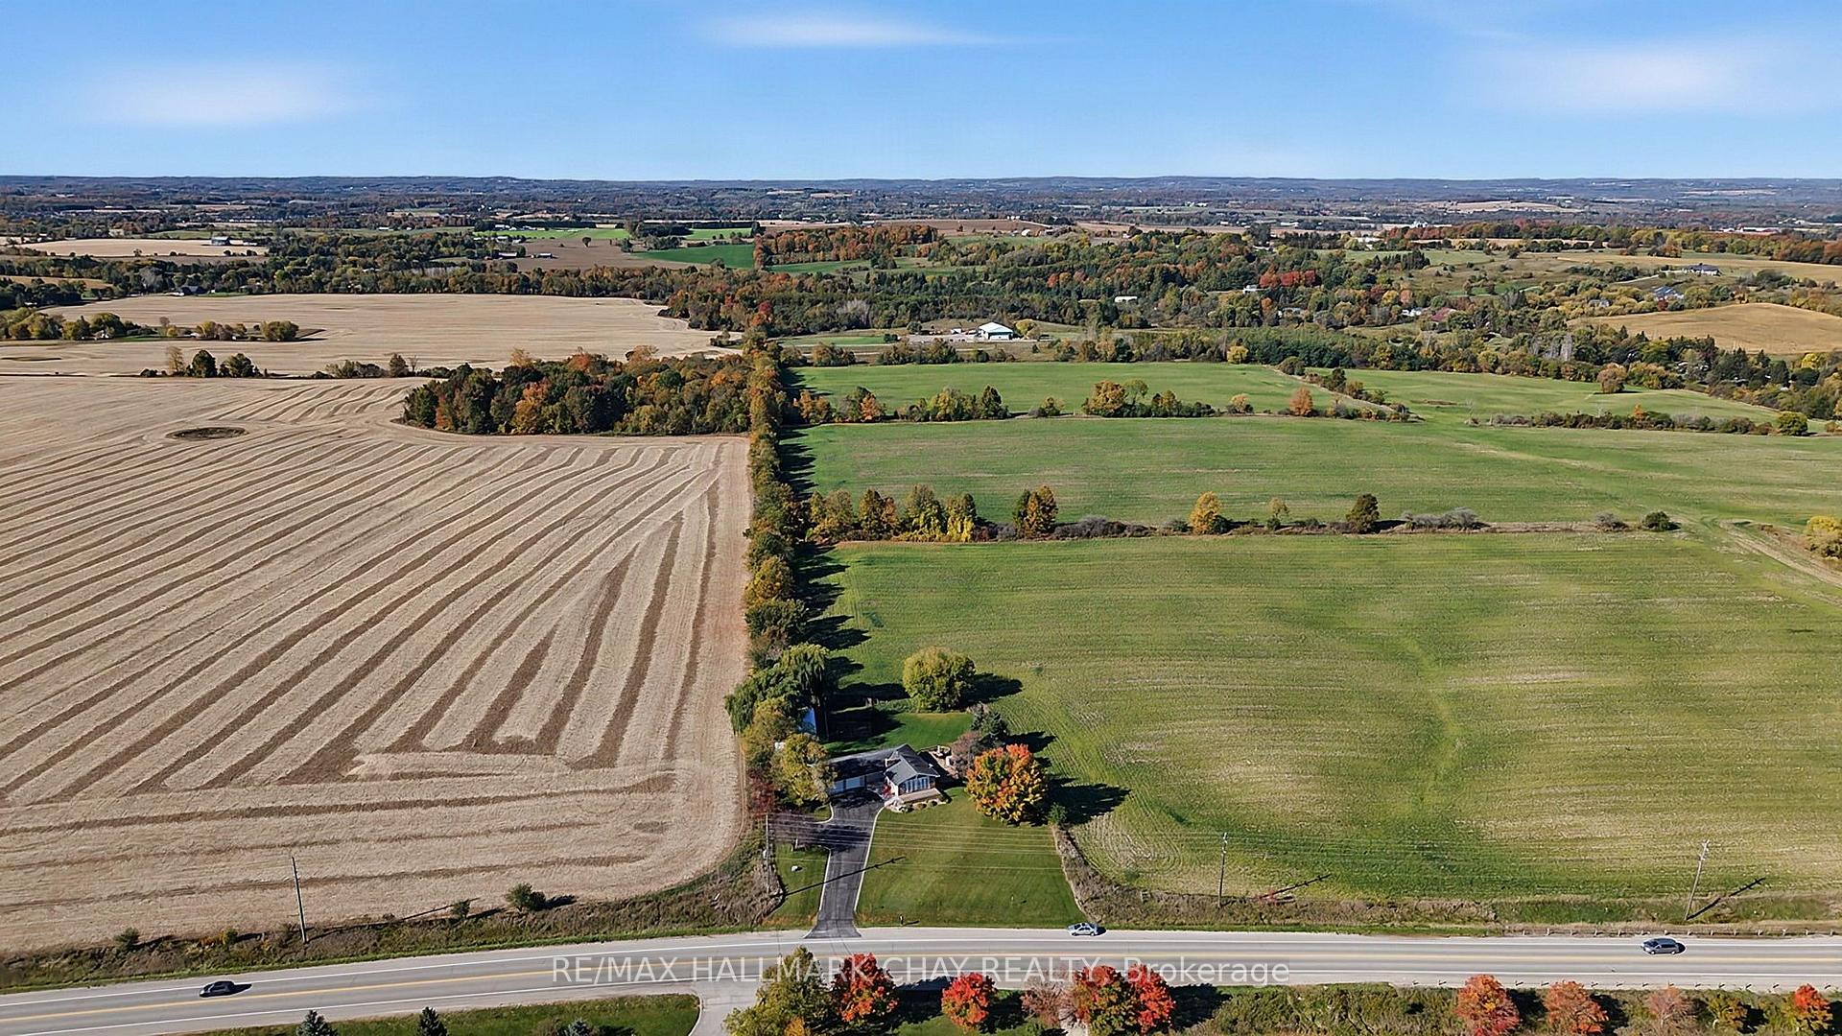
Aerial view of 2544 Tottenham Road, a home surrounded by fields and autumn trees.
Aerial view of rural property with a farmhouse, surrounding fields, and a tree-lined driveway.
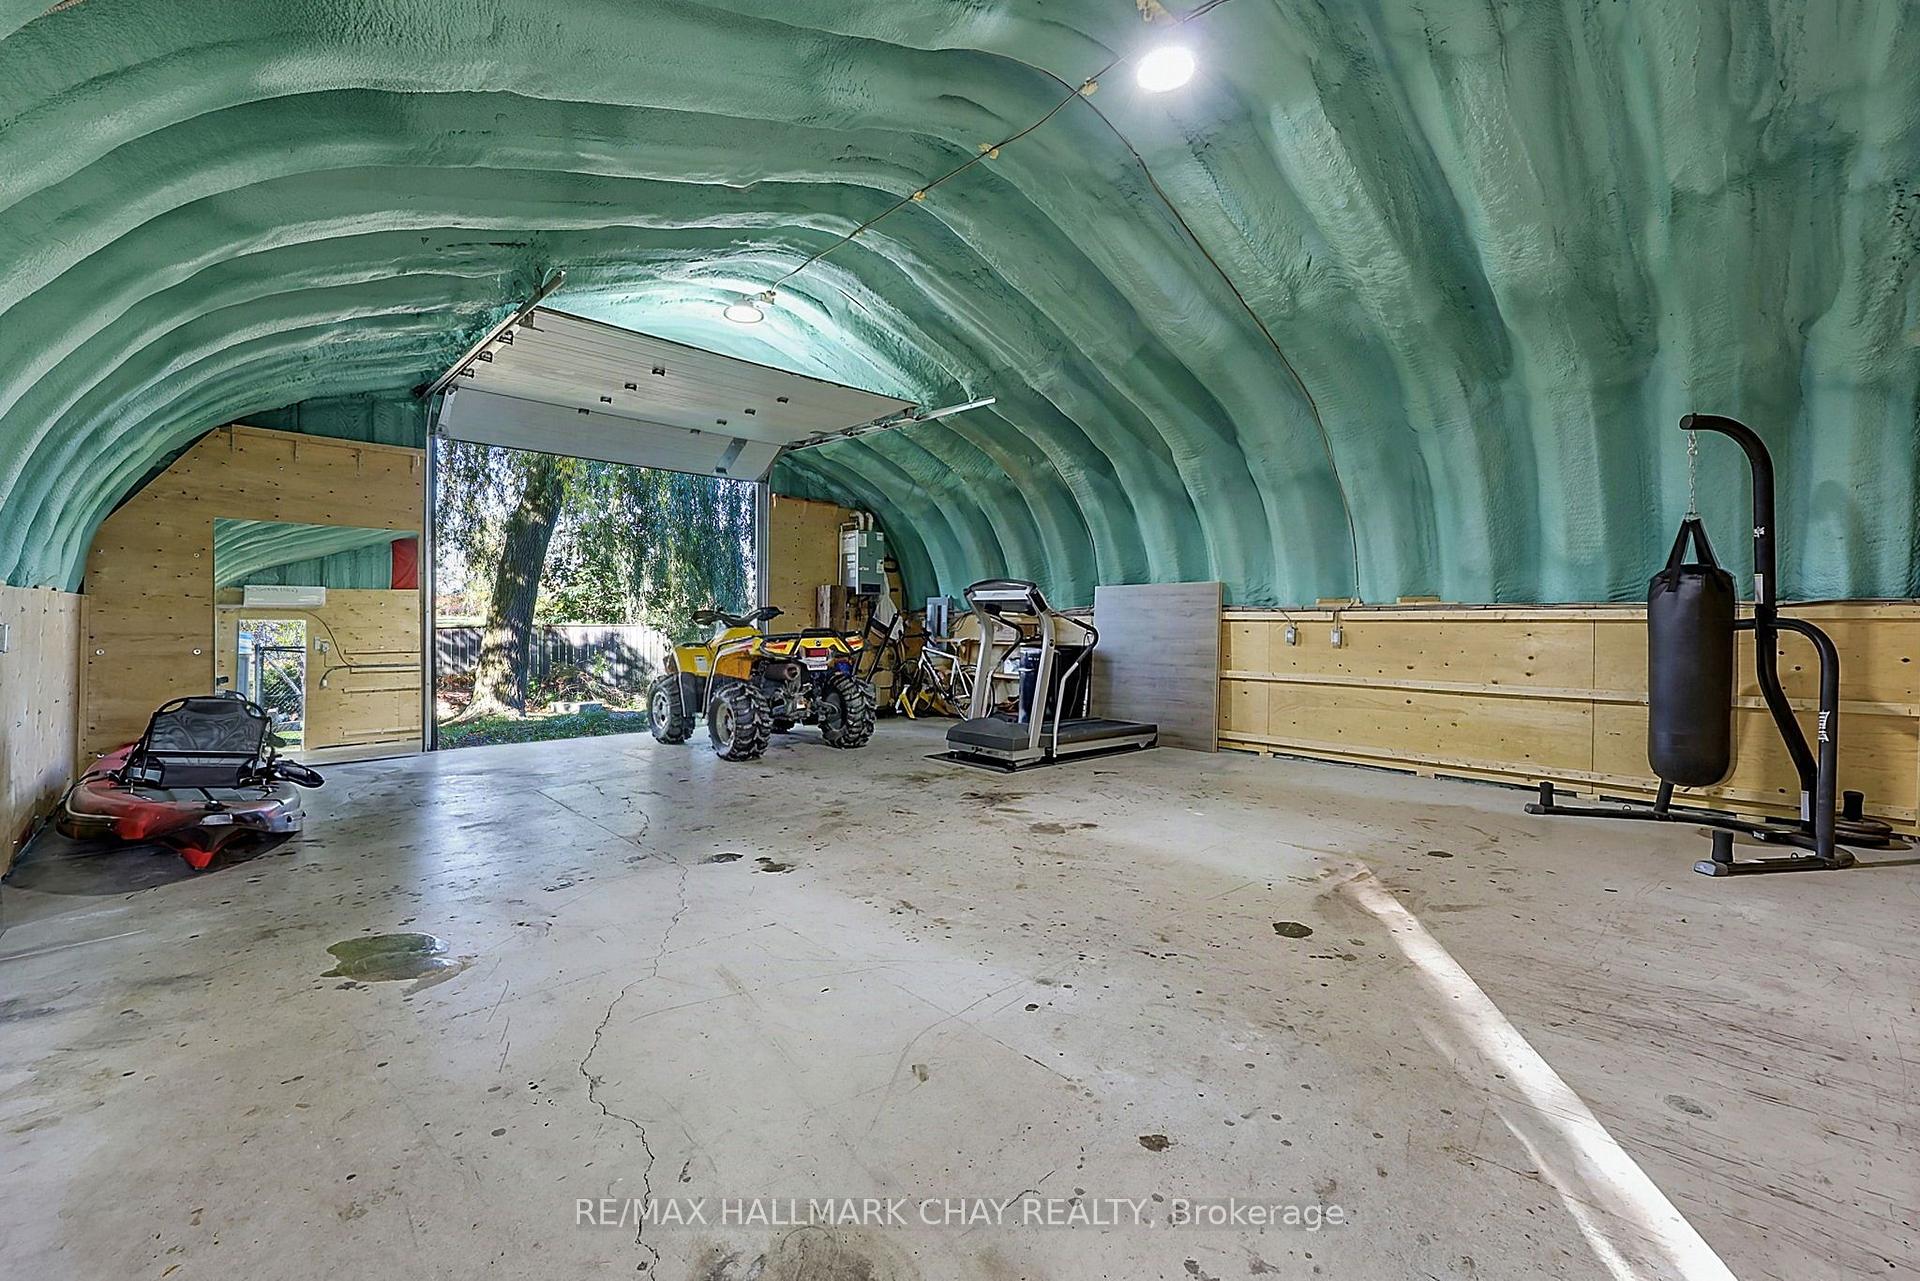
Large arched garage with an open overhead door, an ATV, exercise equipment, and a concrete floor.
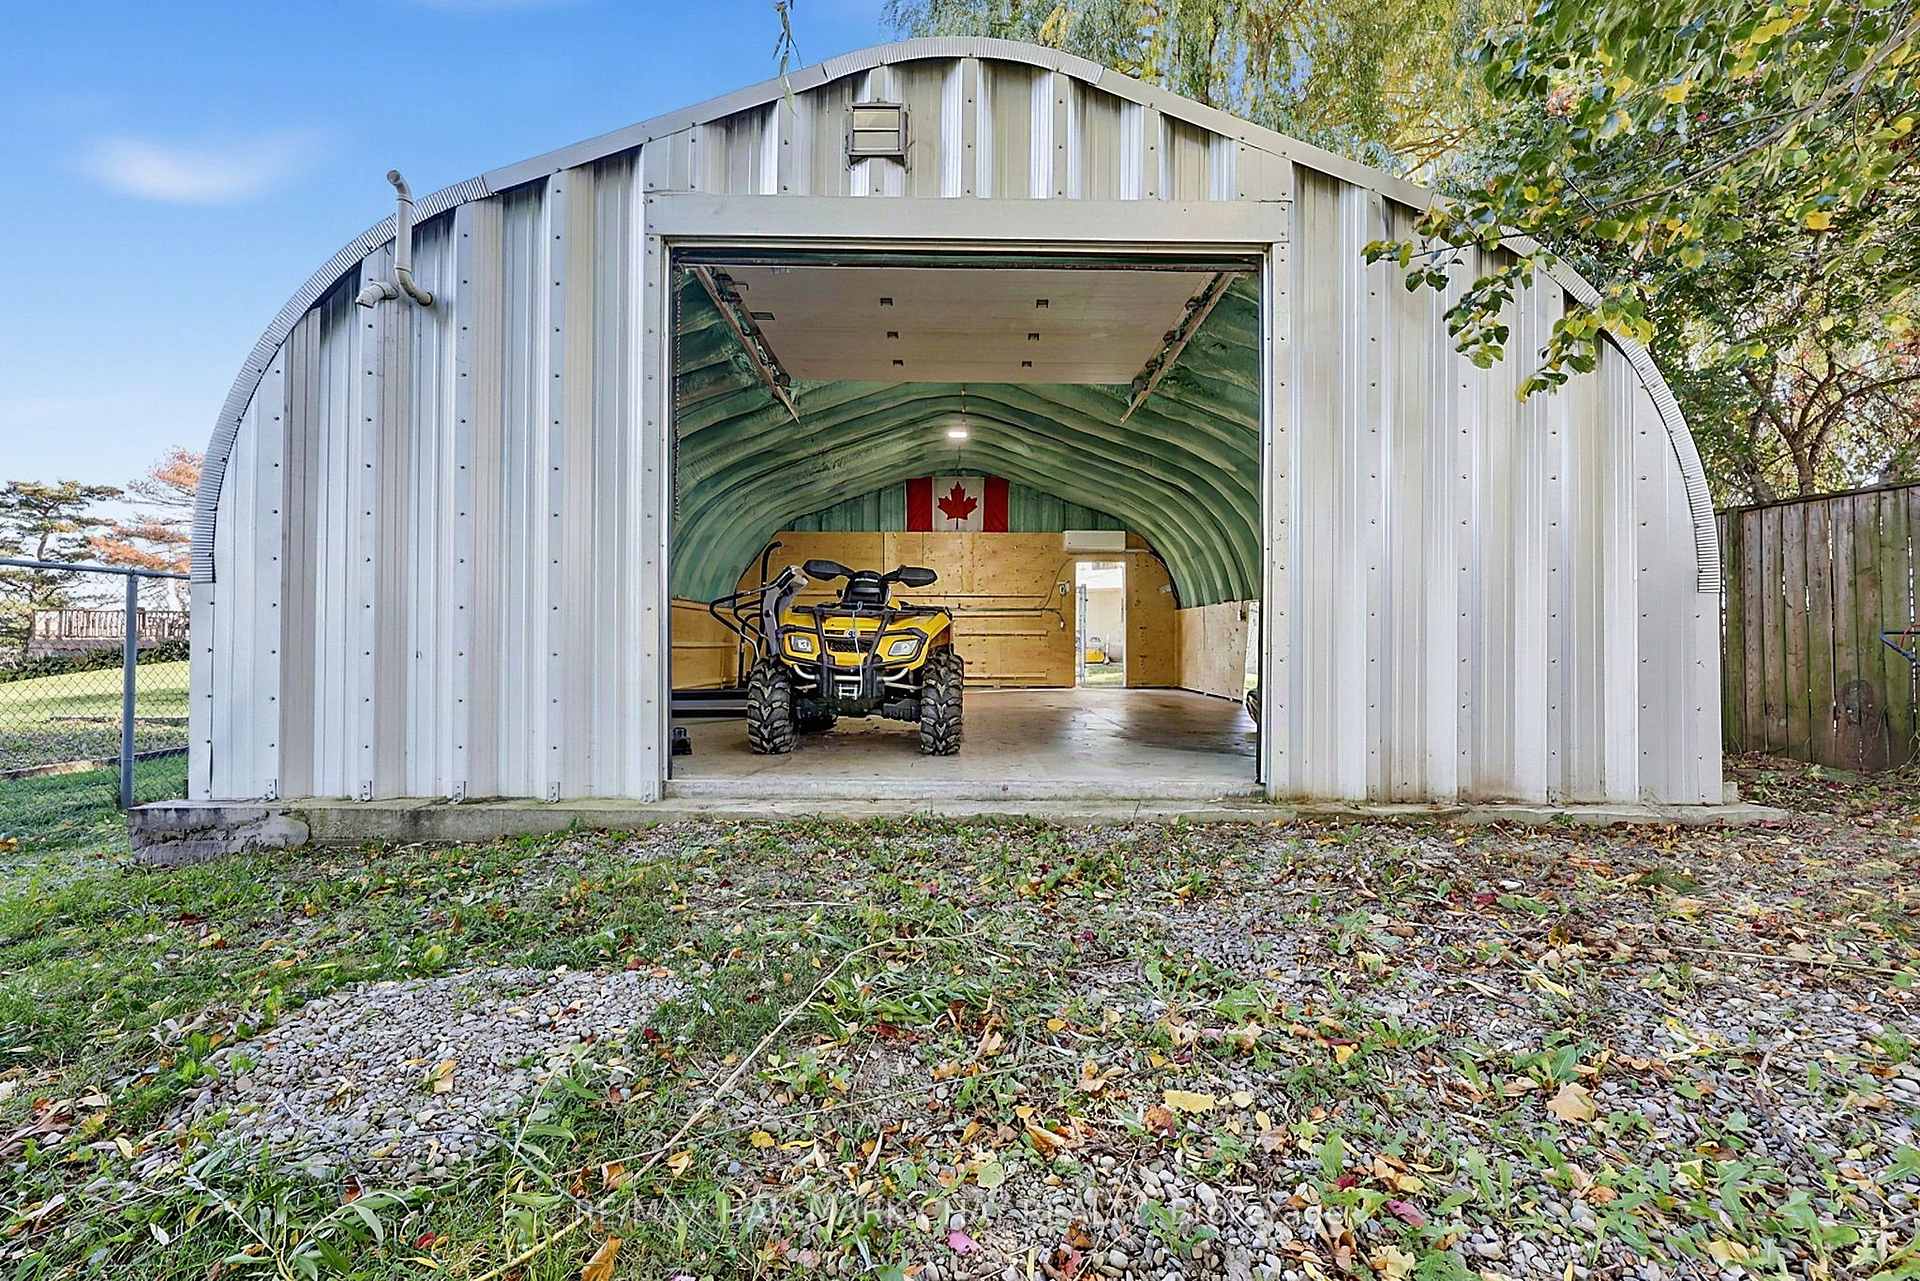
Large metal outbuilding with open doors and an ATV parked inside.
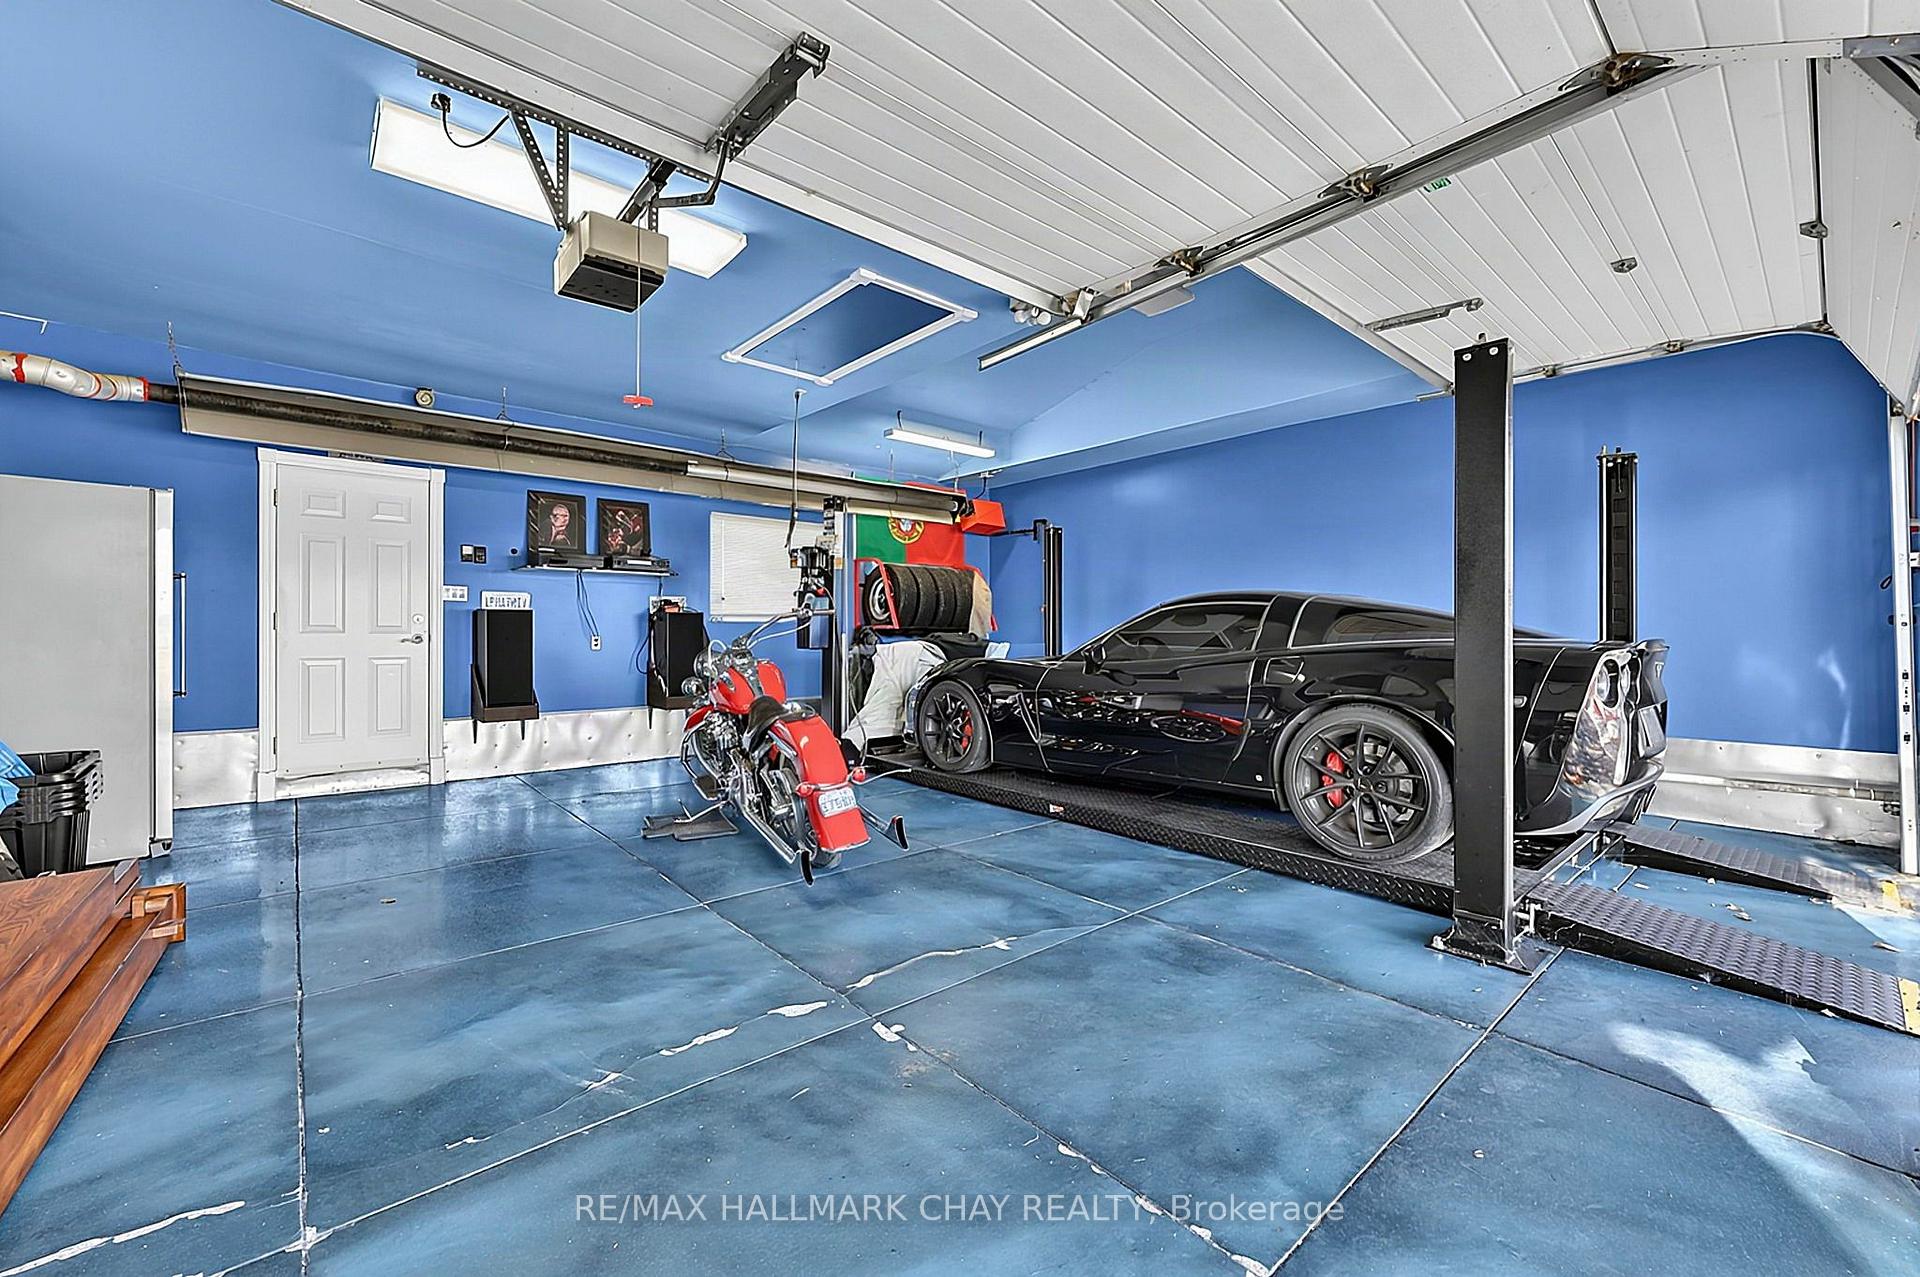
Garage with blue walls, a black sports car, a red motorcycle, and vehicle lifts.
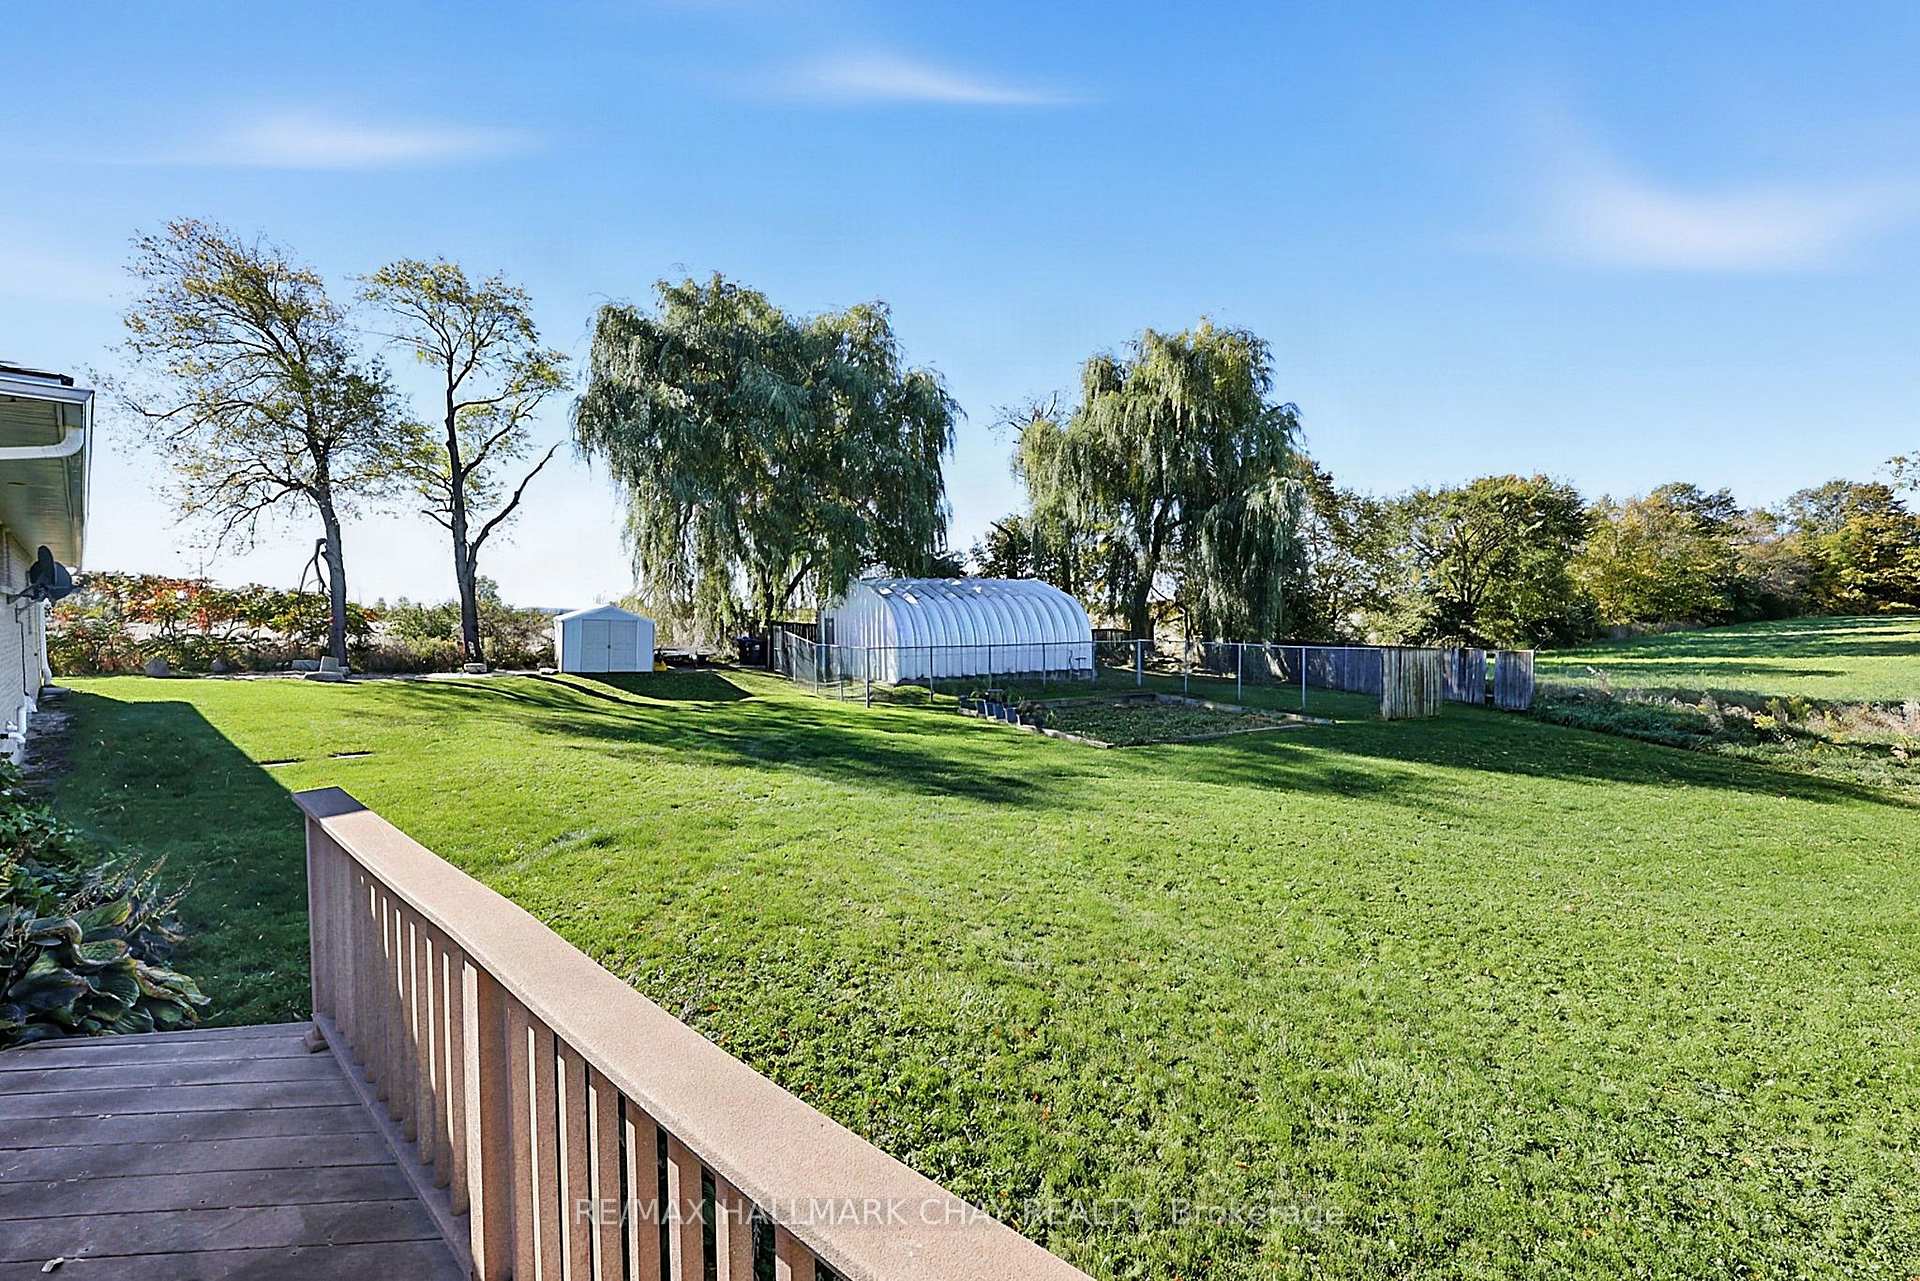
Backyard lawn with a deck, fenced garden, and curved-roof greenhouse beneath mature trees.
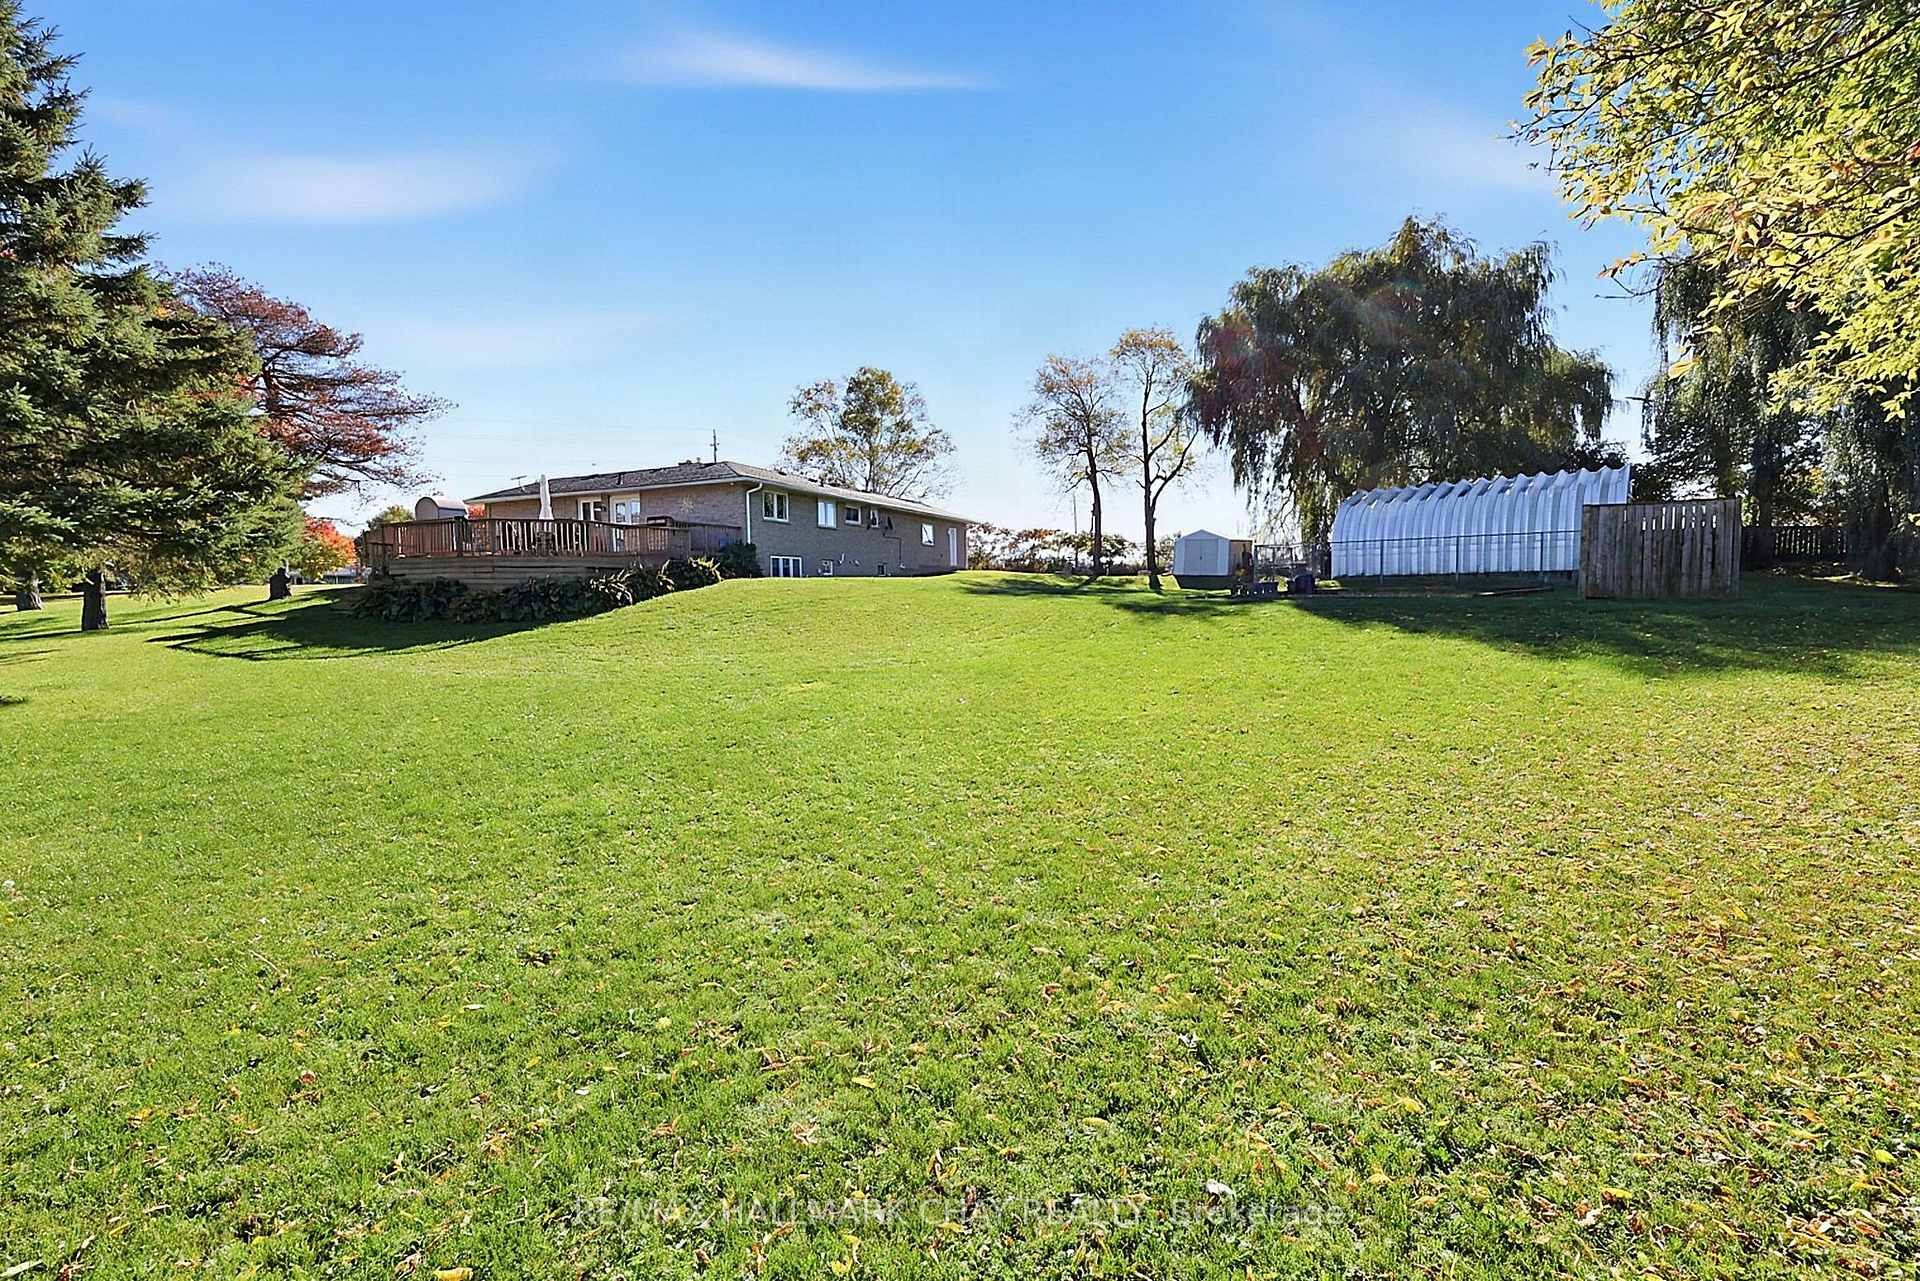
Rear yard with a broad lawn, raised deck, and arched greenhouse beside the house.
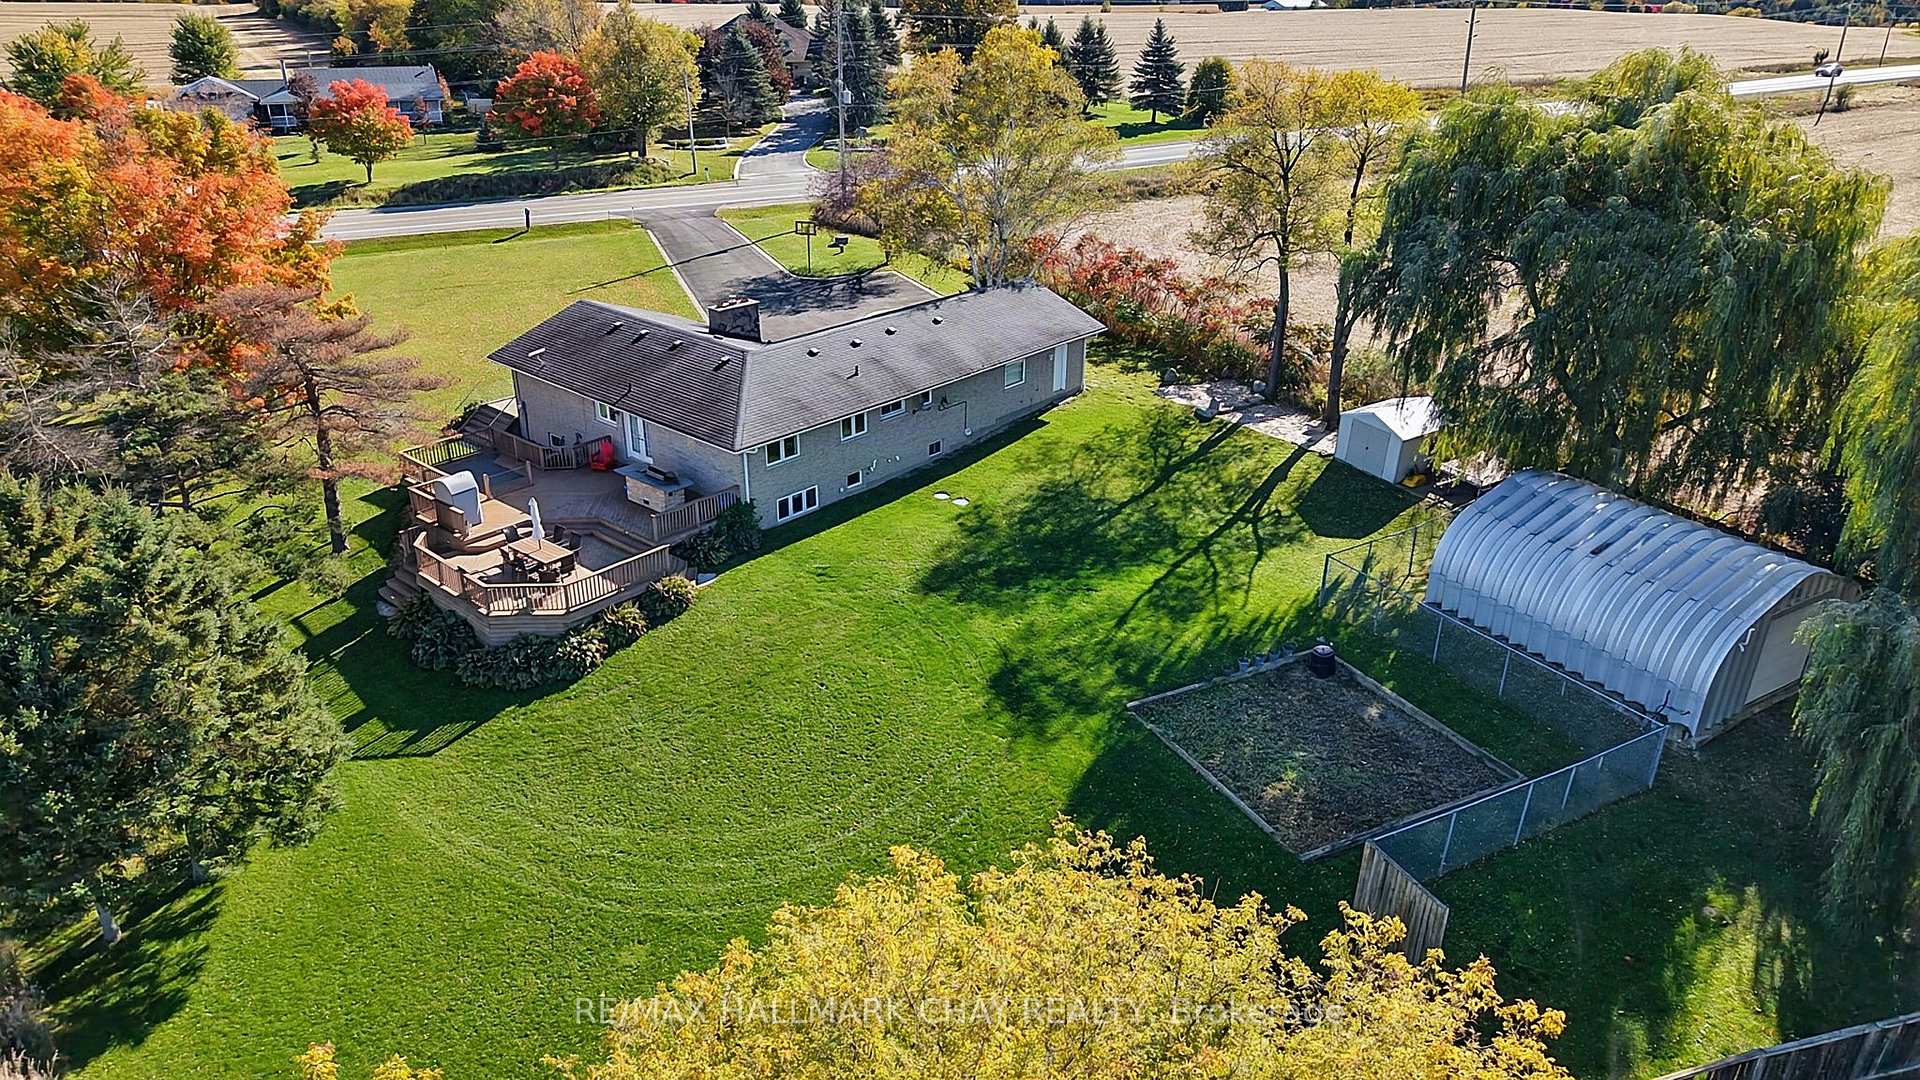
Aerial view of a detached home, expansive lawn, multi-level deck, and greenhouse beside Tottenham Road.
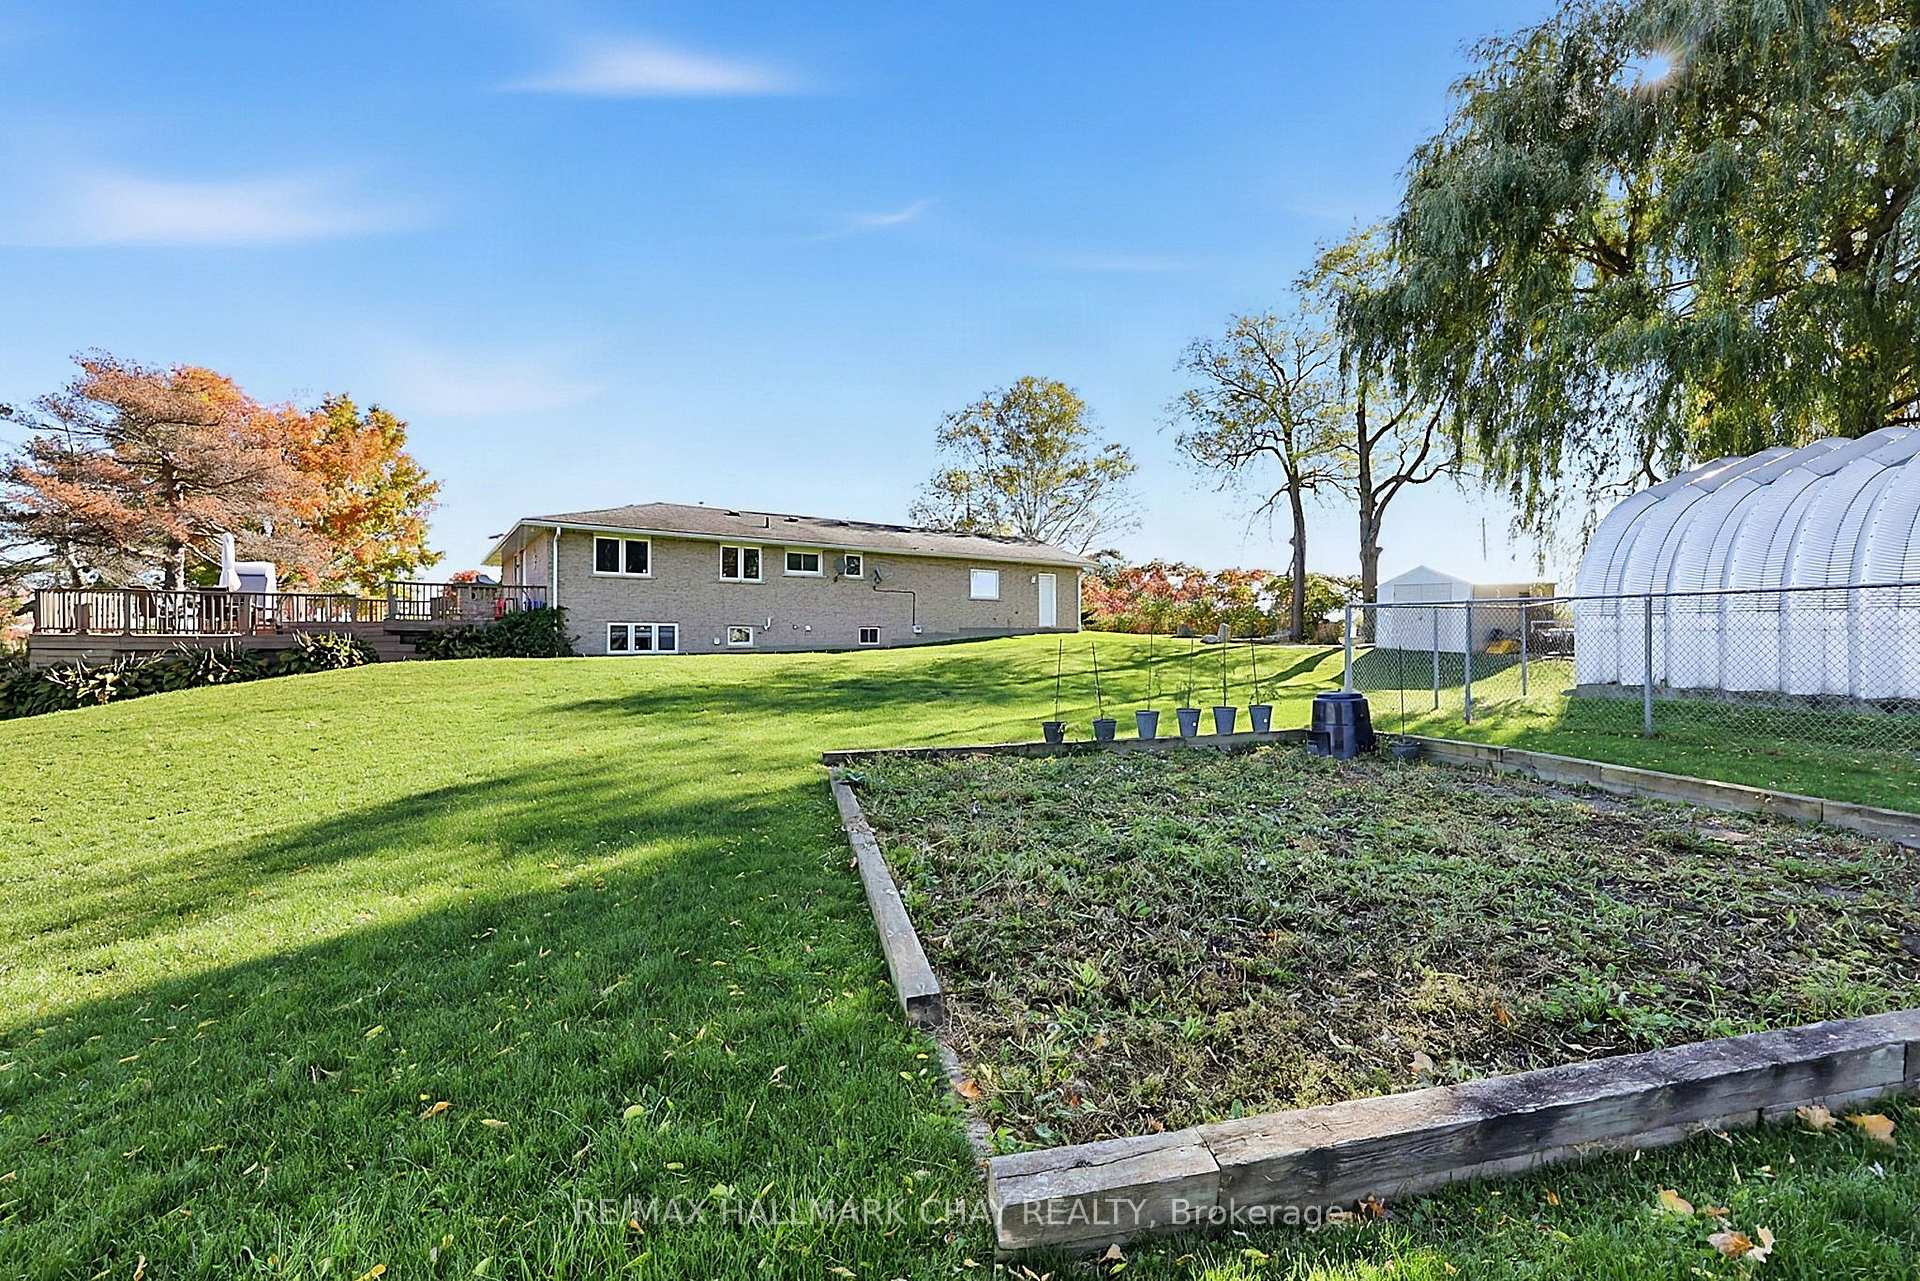
Rear view of a brick house with a raised deck, garden beds, and a large greenhouse structure.
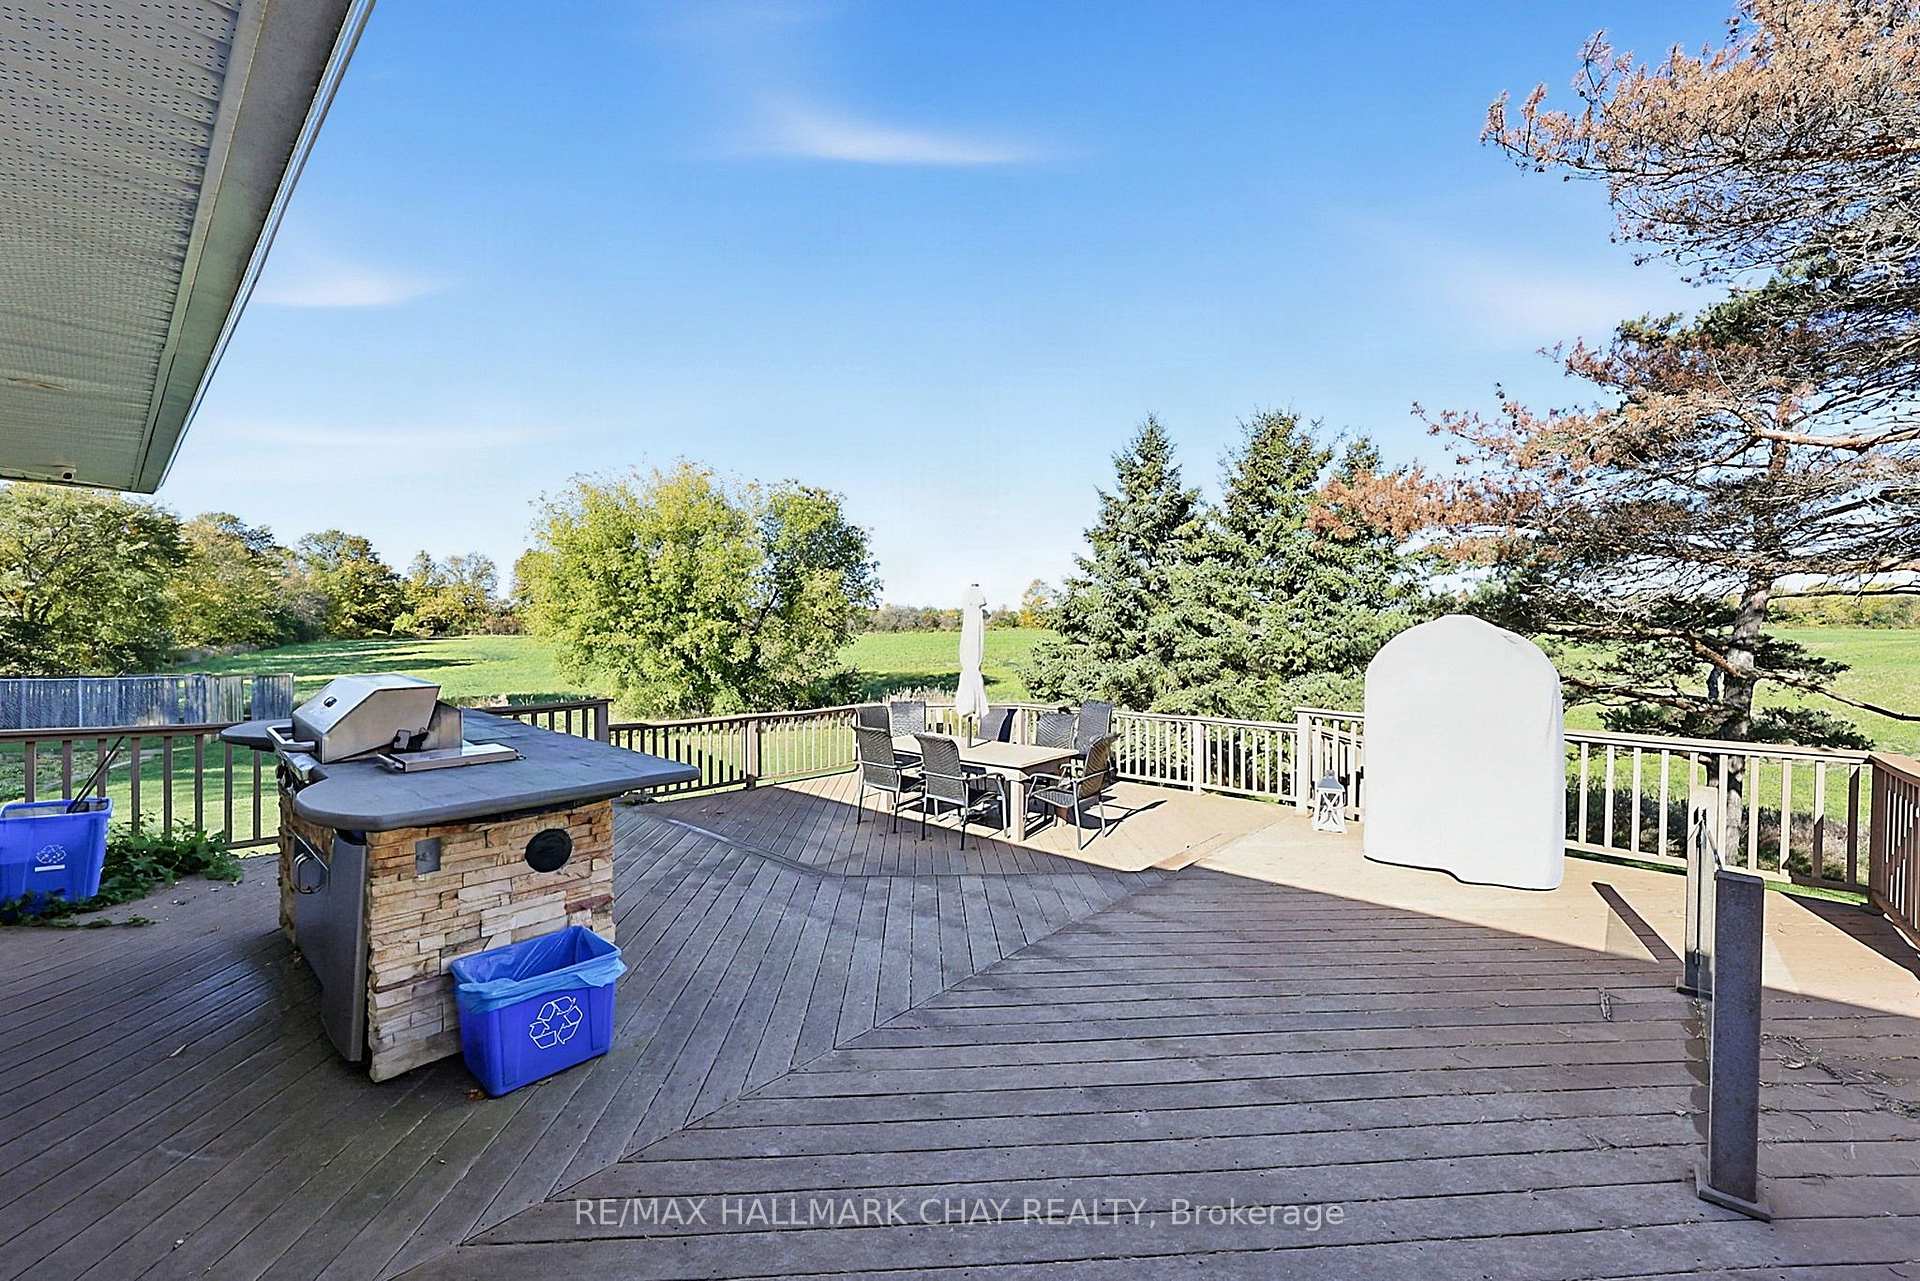
Wooden deck with built-in barbecue, outdoor dining set, and views across a green rural yard.
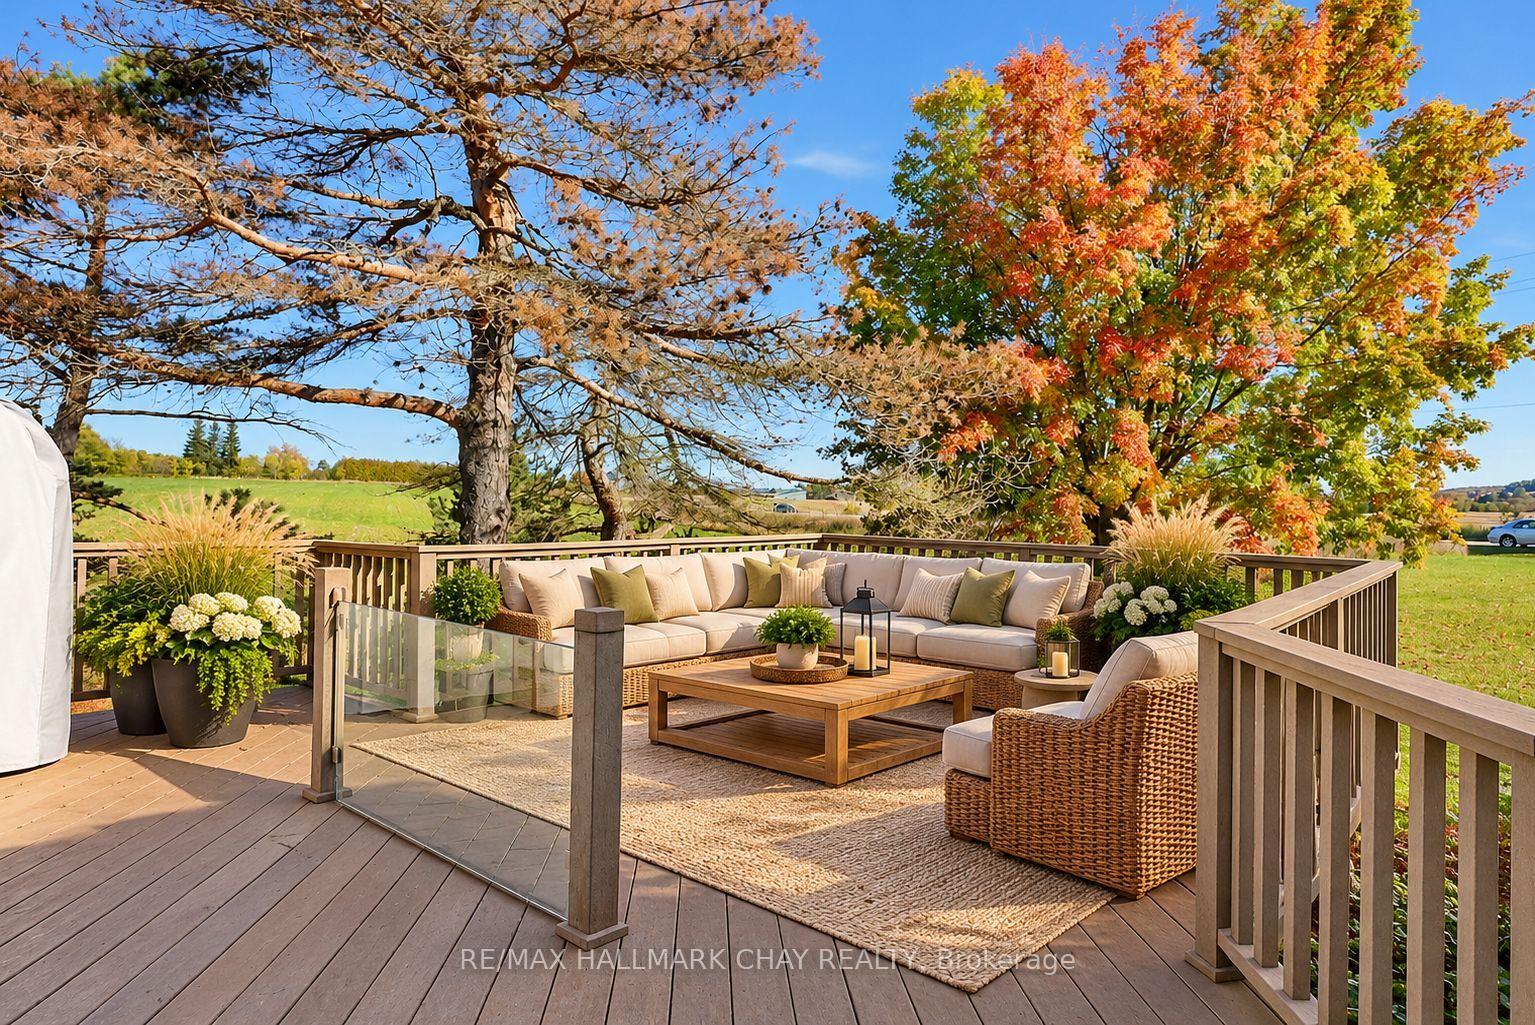
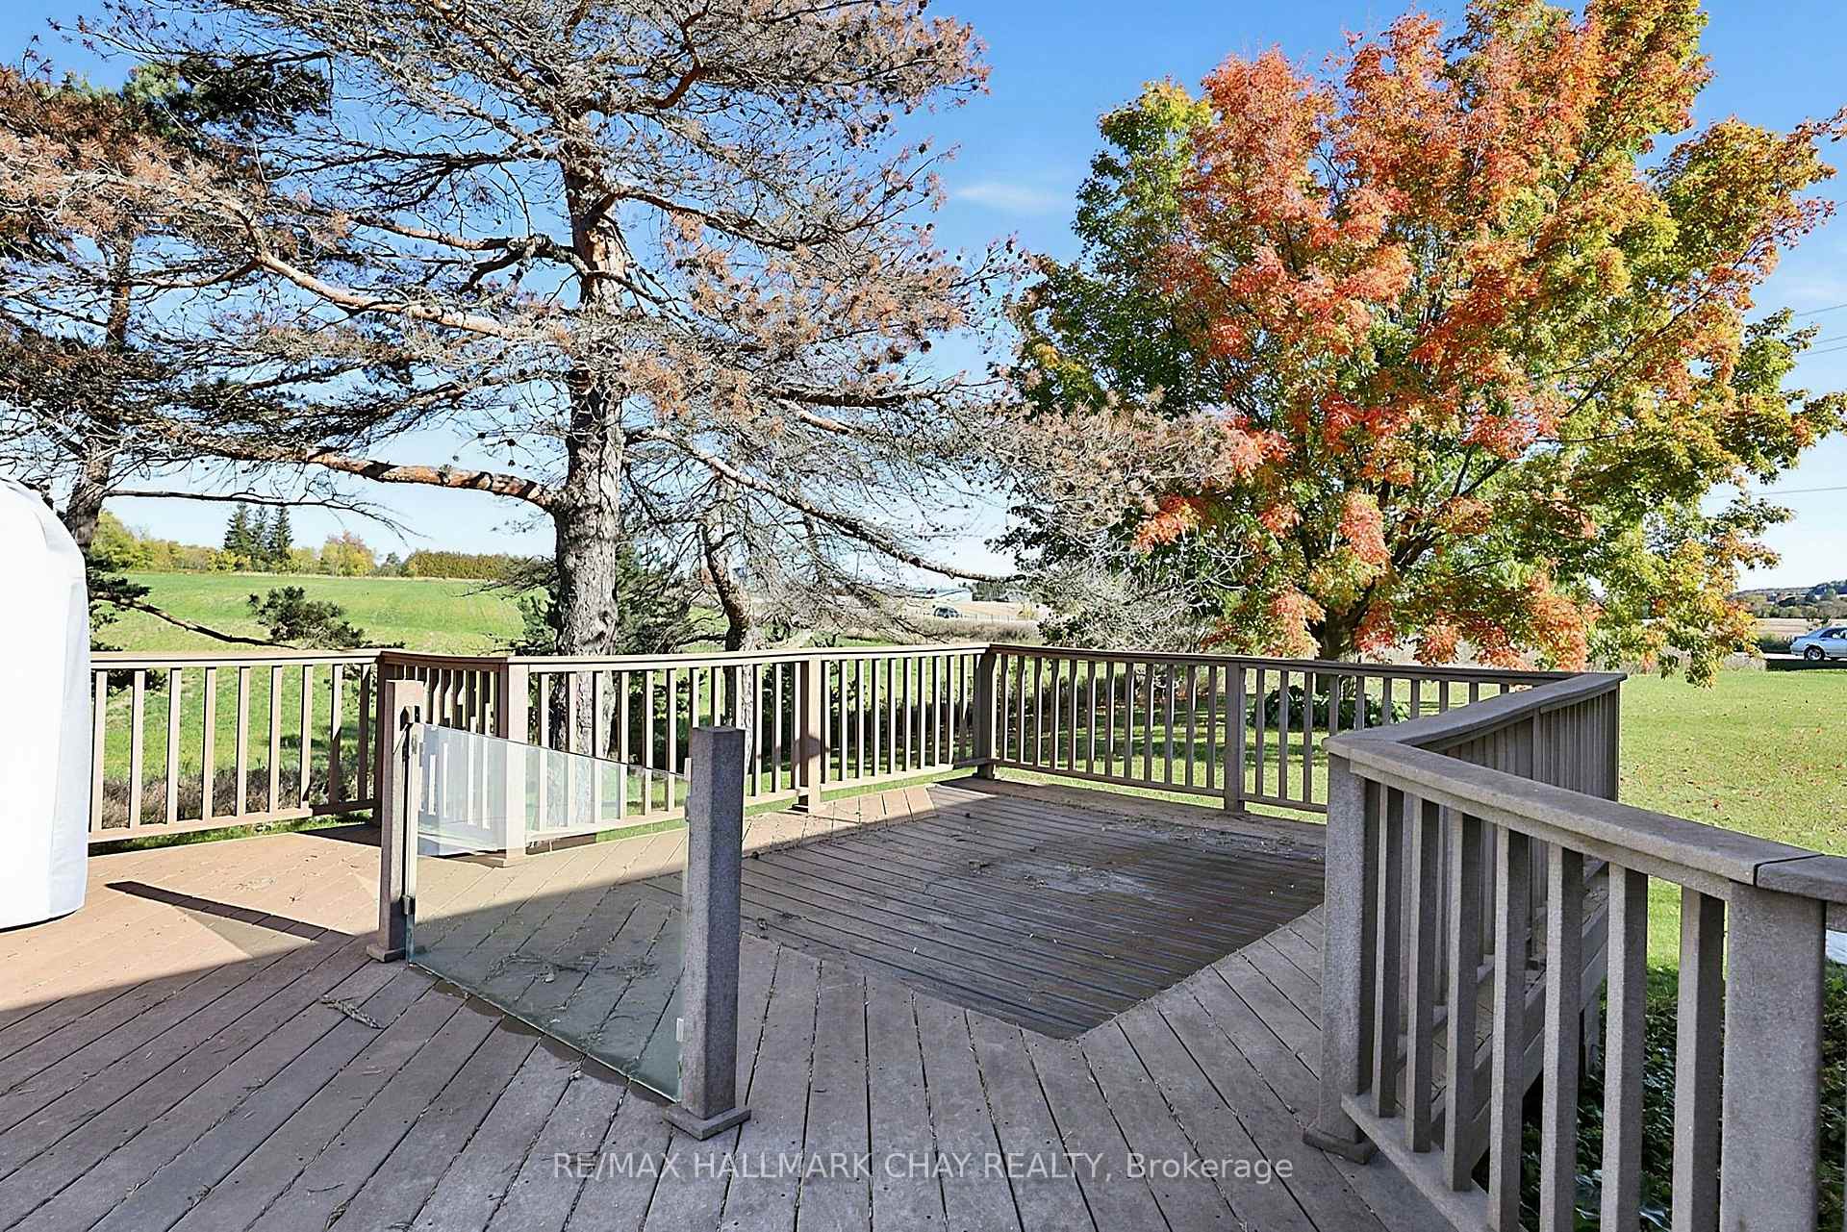
Furnished wooden deck overlooking open fields, with autumn trees and a glass railing.
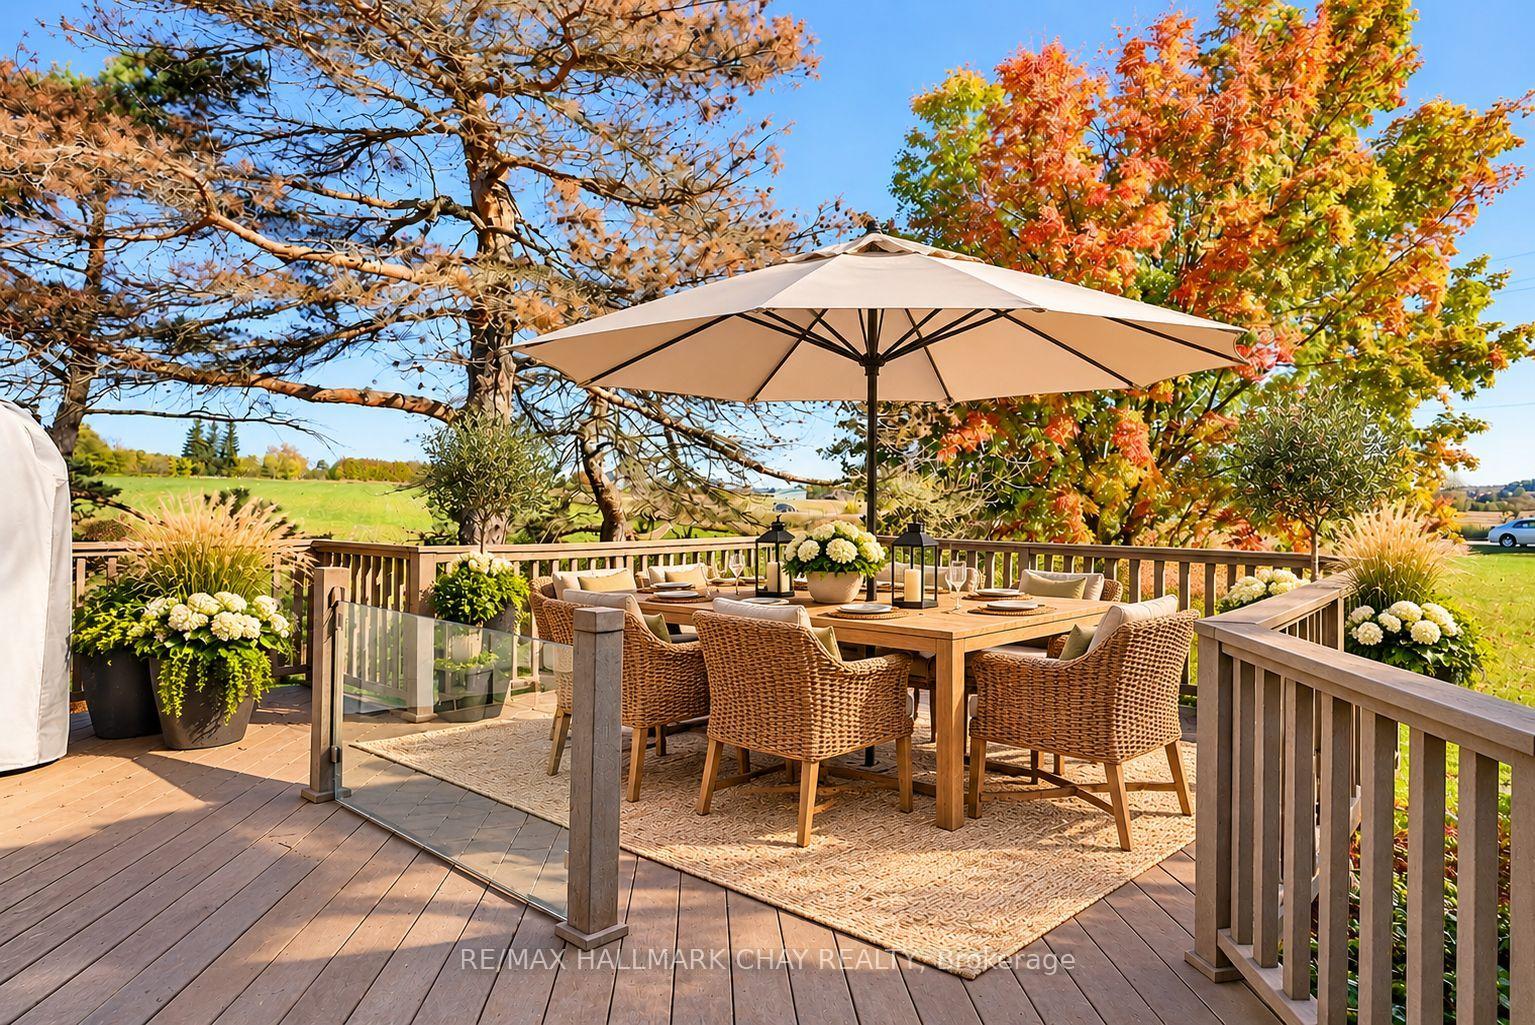
Outdoor deck dining area with wicker chairs, a large umbrella, and autumn trees overlooking fields.
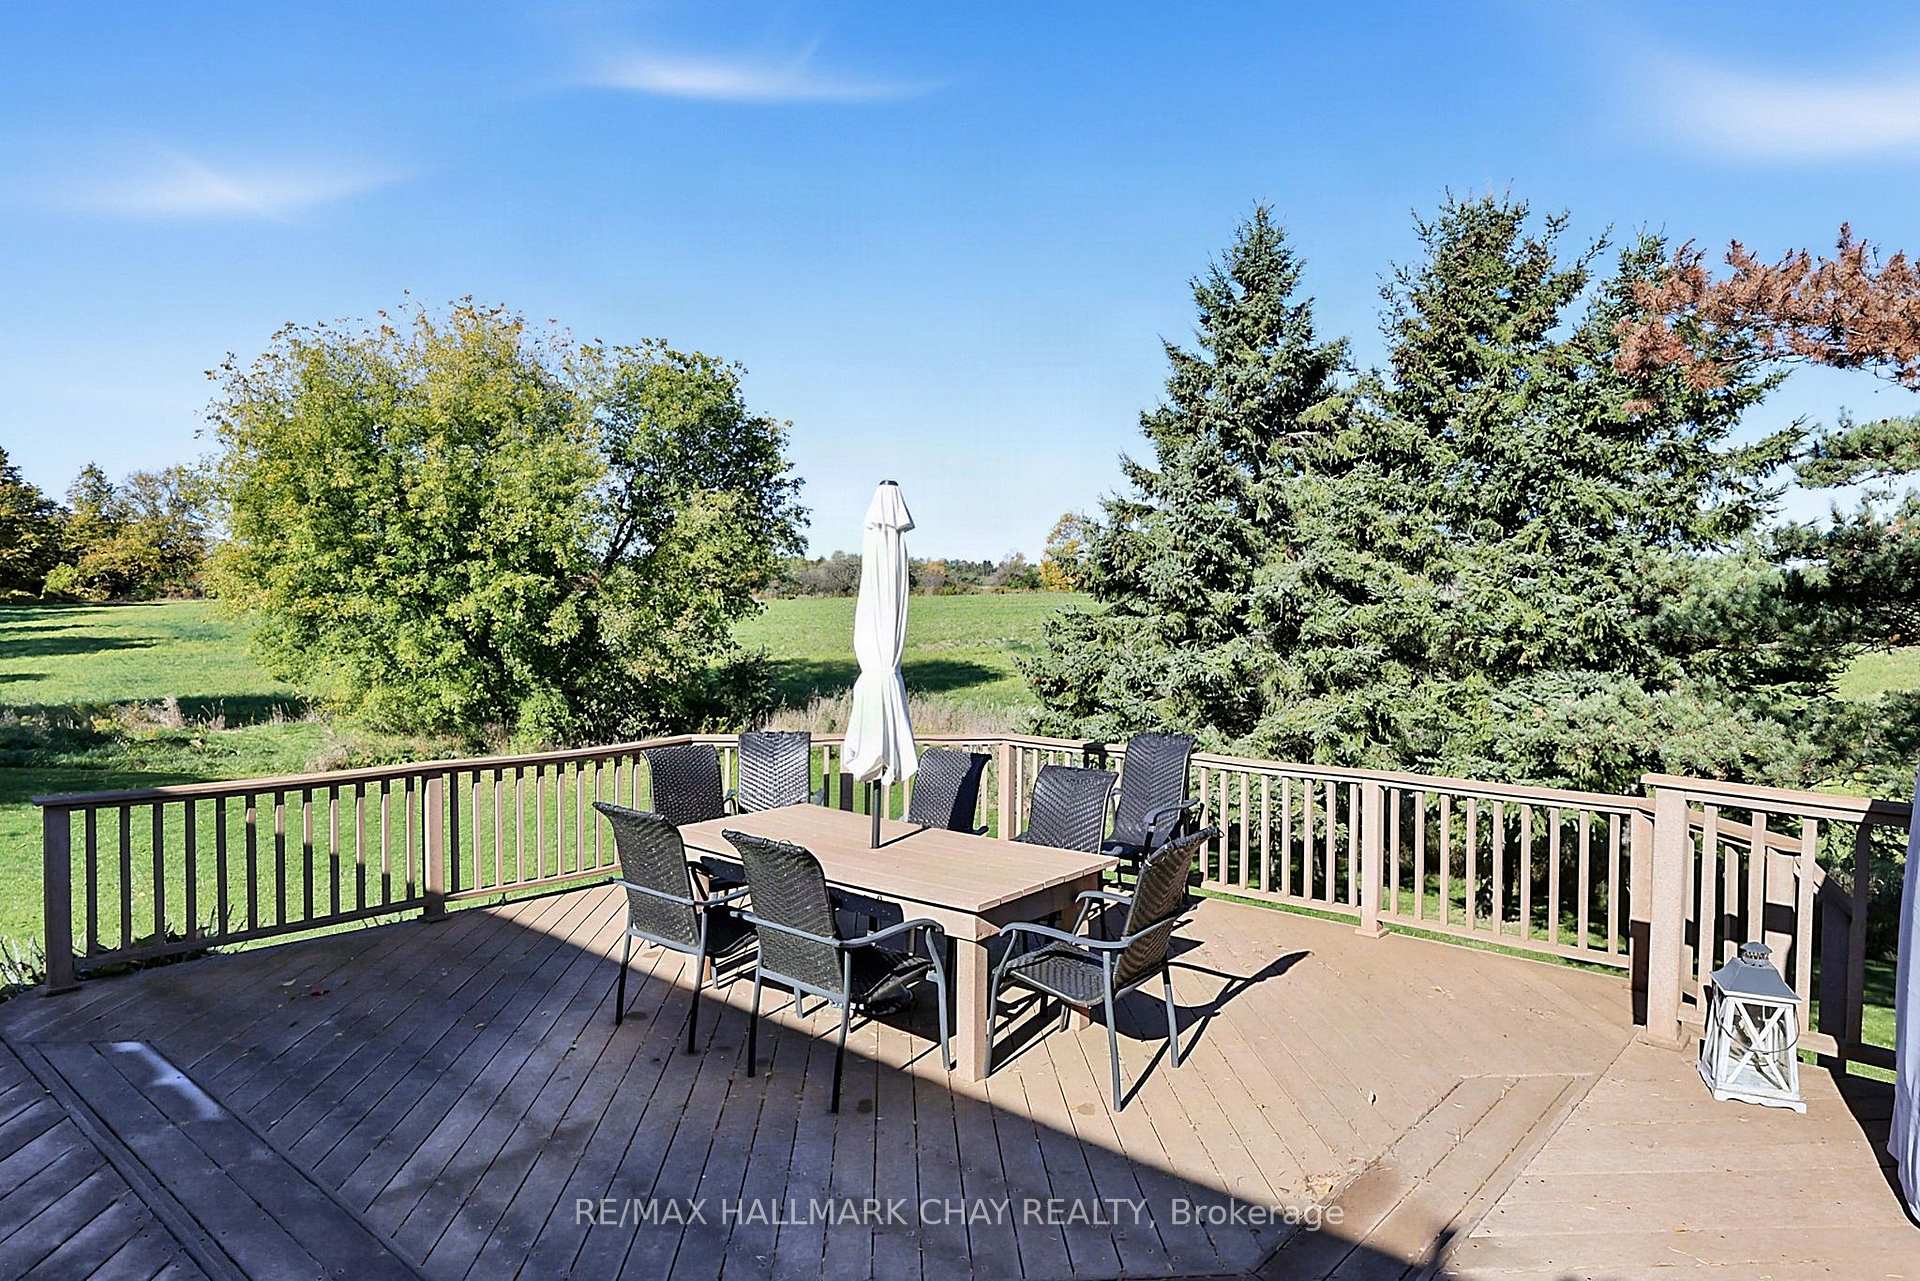
Furnished wooden deck with dining table overlooking a grassy field and mature trees.
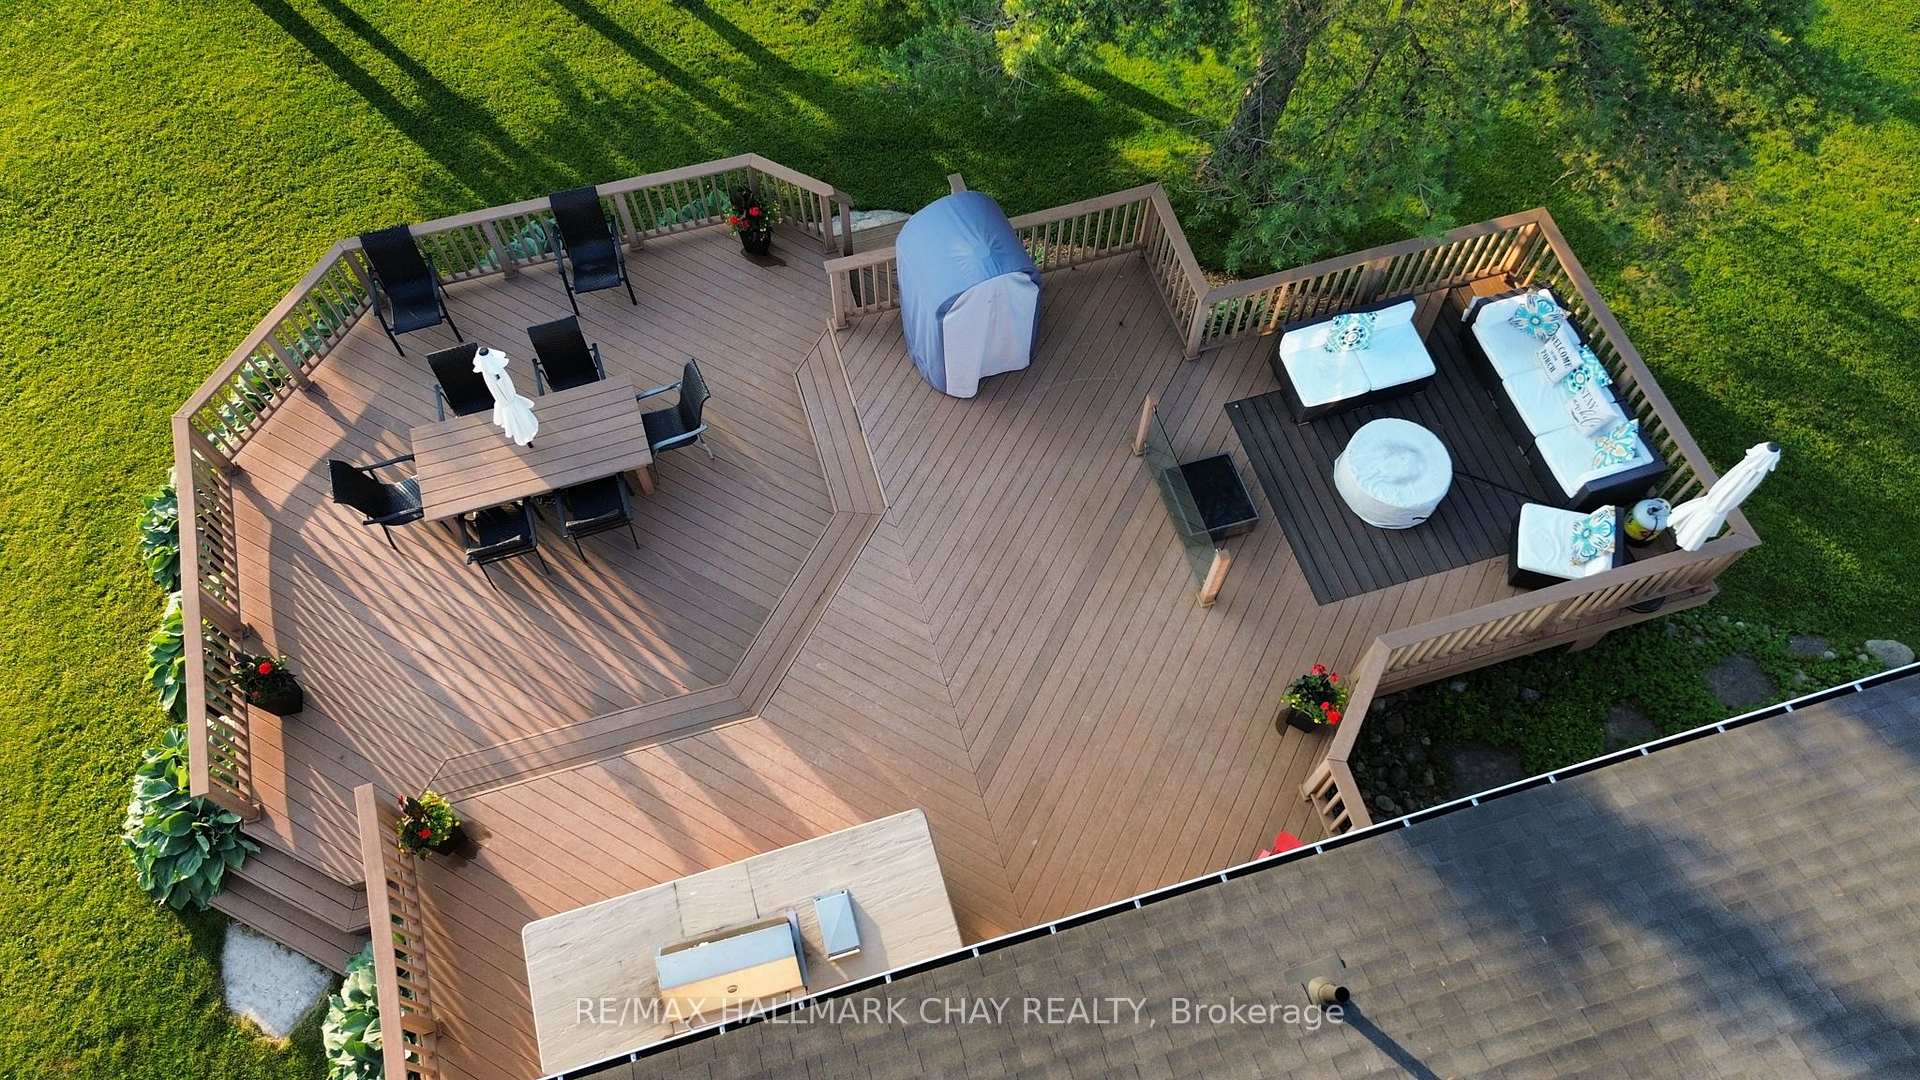
Aerial view of a spacious raised deck with dining and lounge seating, surrounded by a green lawn.
Rear exterior with multi-level furnished deck, outdoor dining, lounge seating, and built-in grill.
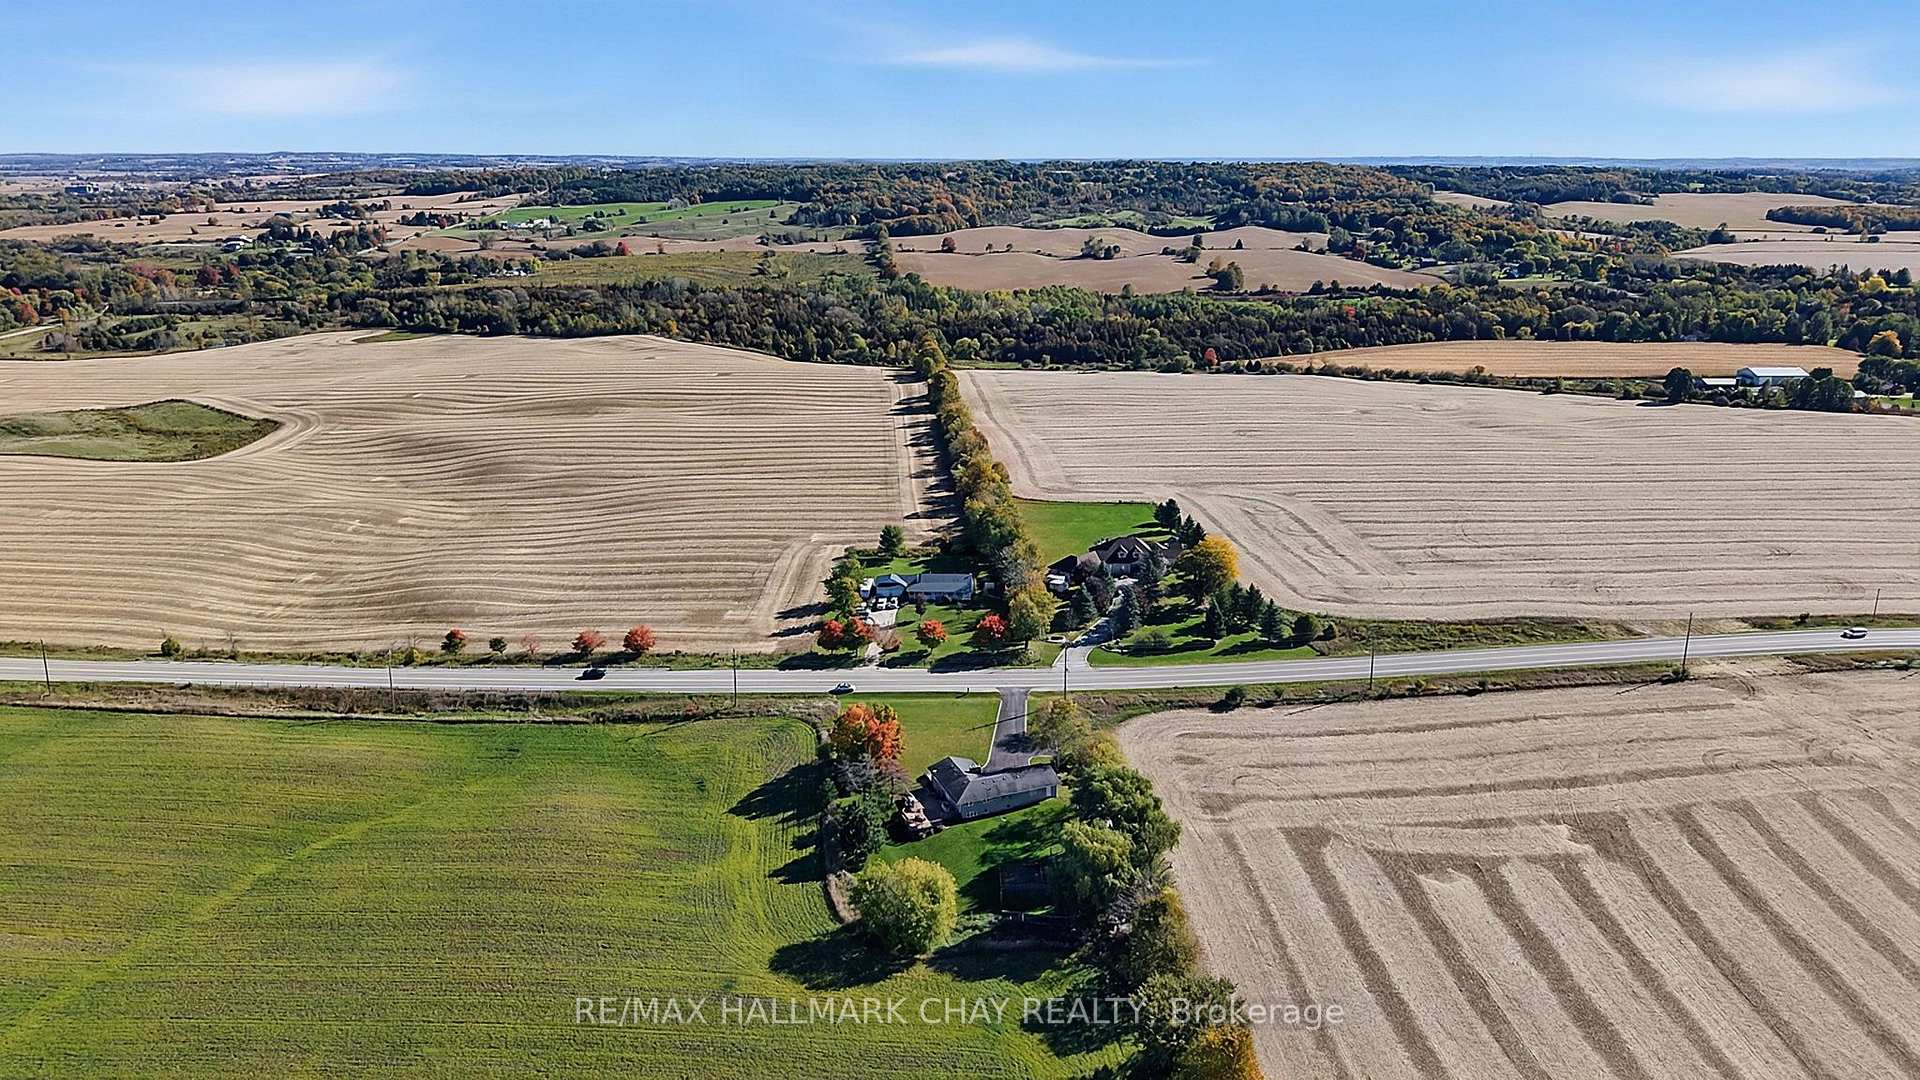
Aerial view of a rural property surrounded by harvested fields, green farmland, and tree-lined roads.
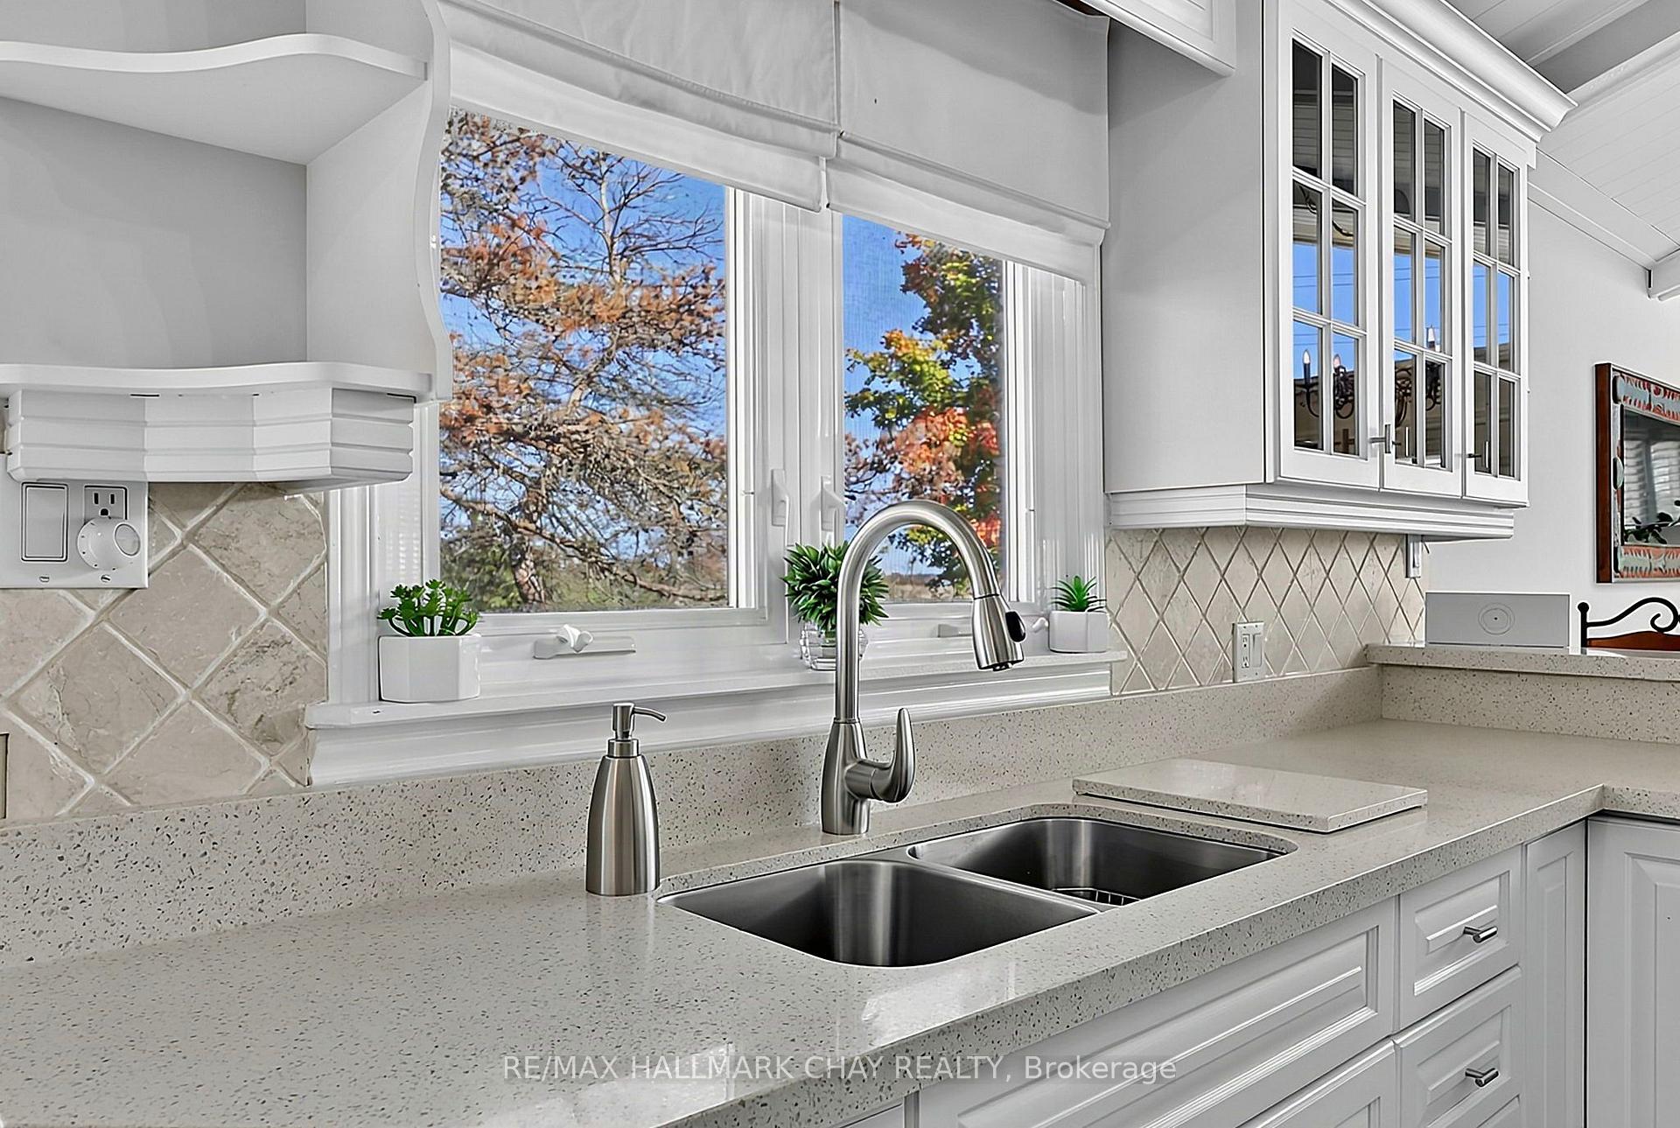
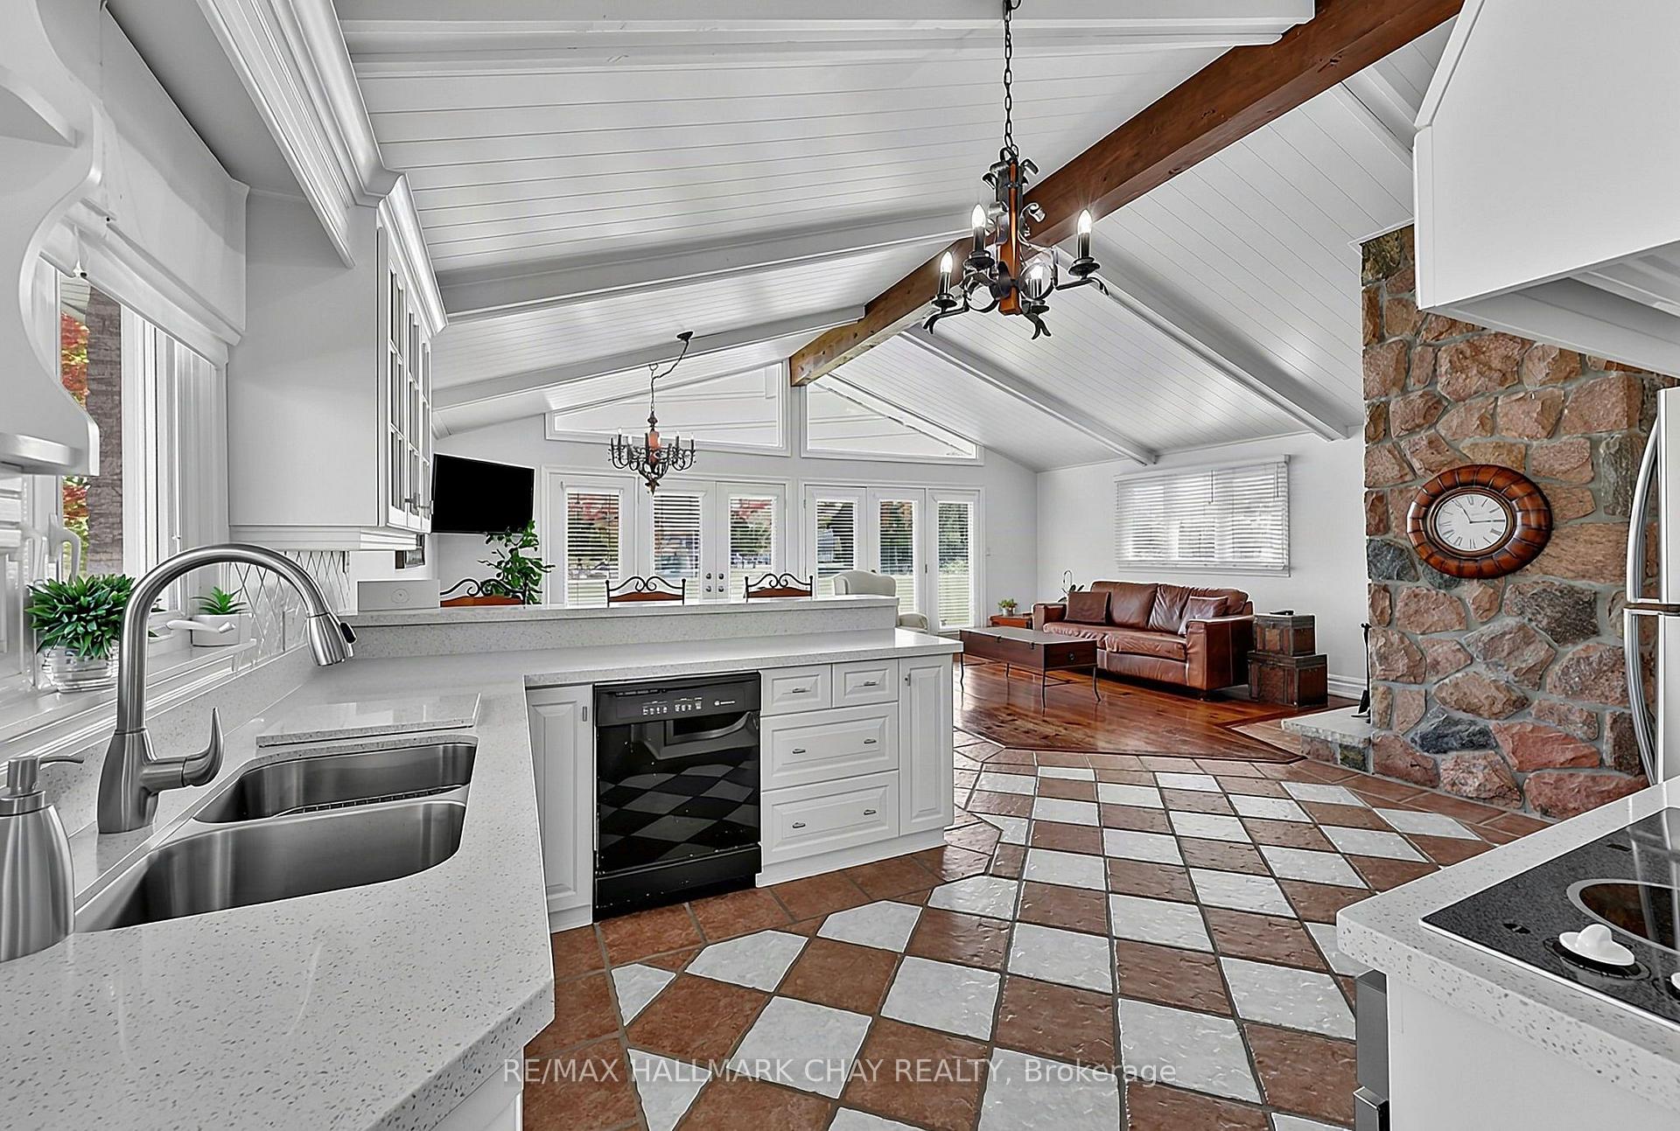
Bright white kitchen with a double-basin sink beneath windows overlooking autumn trees.
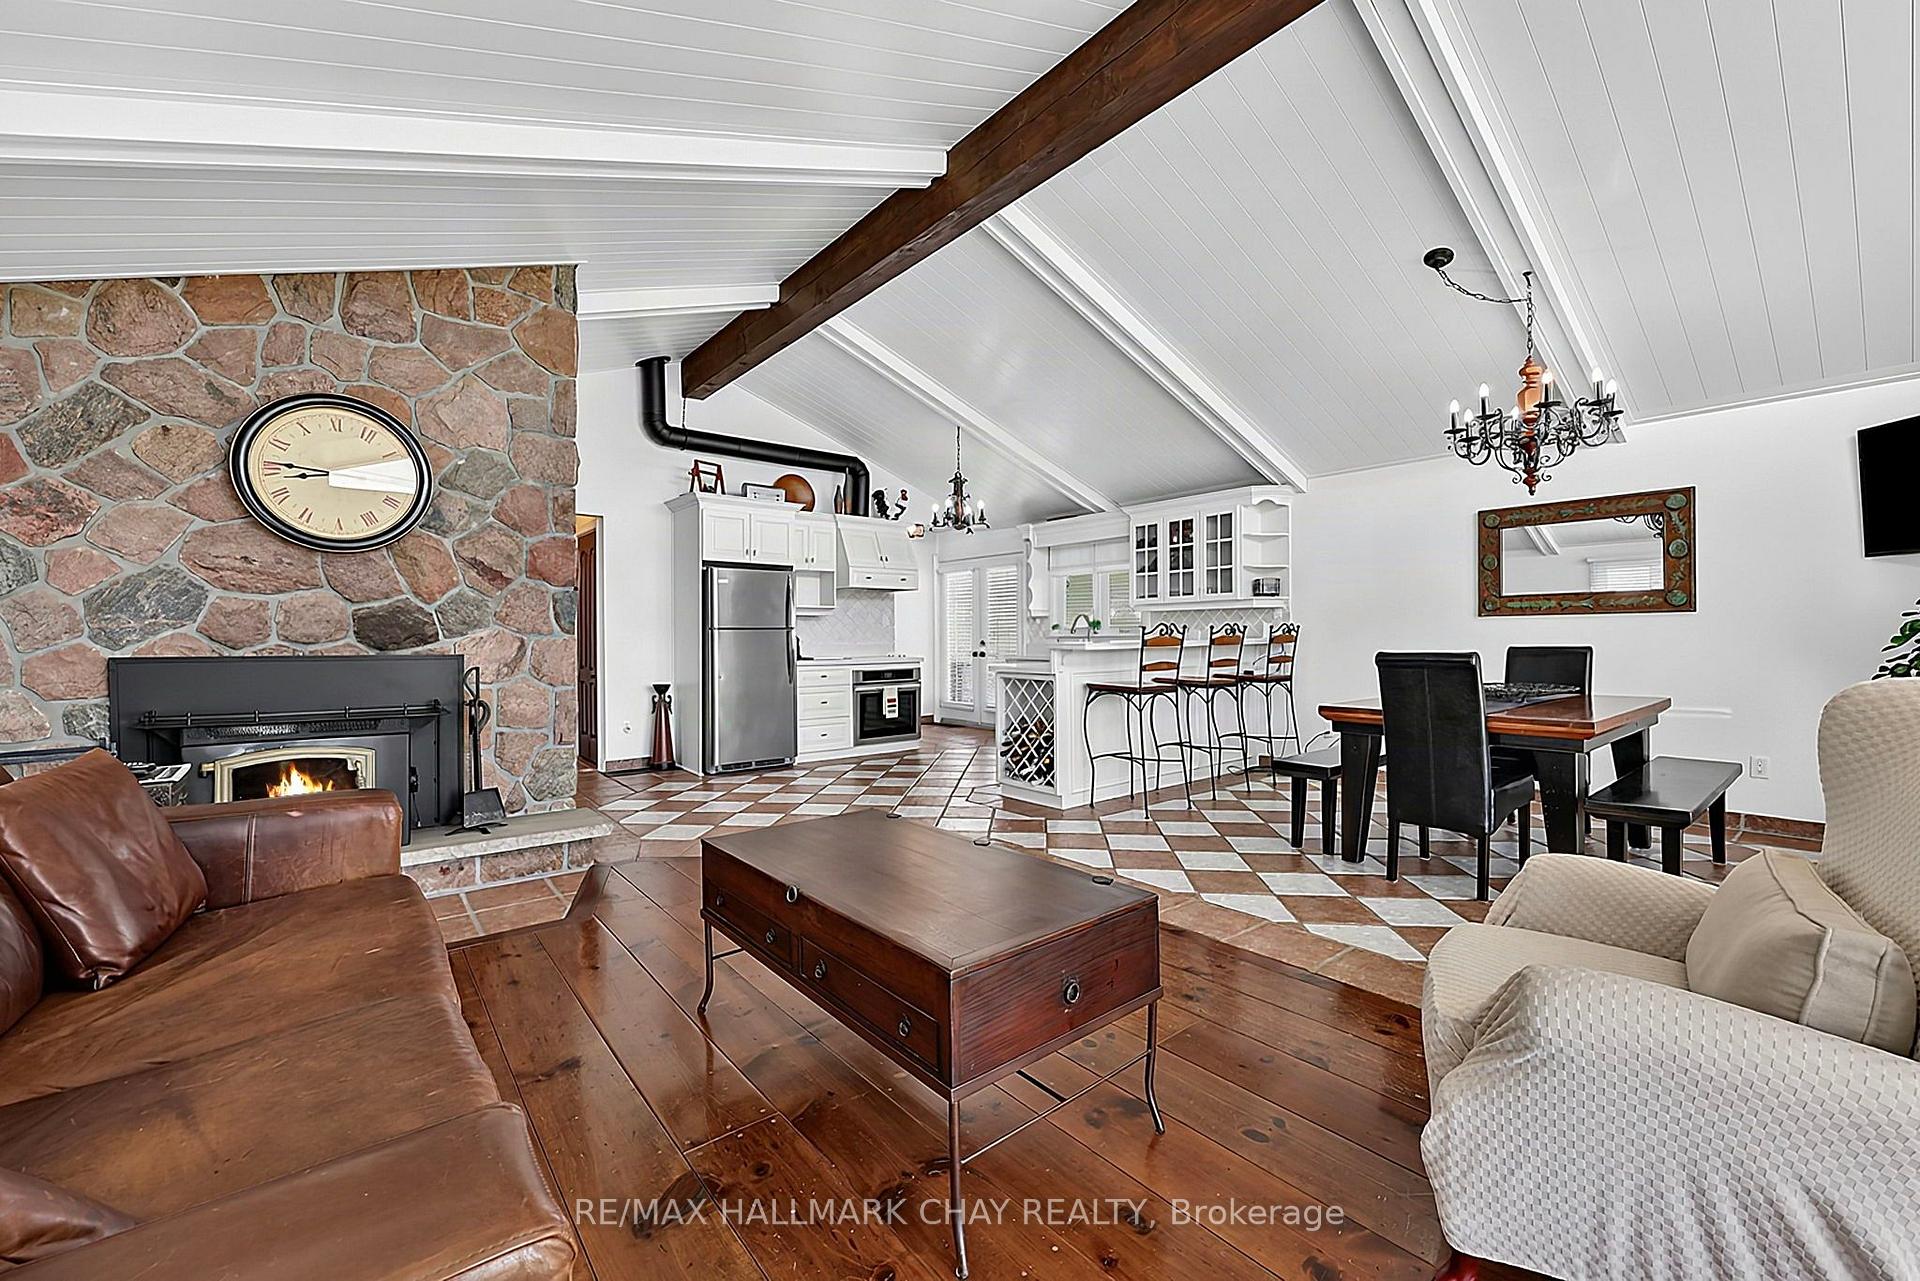
Open-plan living room and kitchen with stone fireplace, vaulted ceiling, and tiled floors.
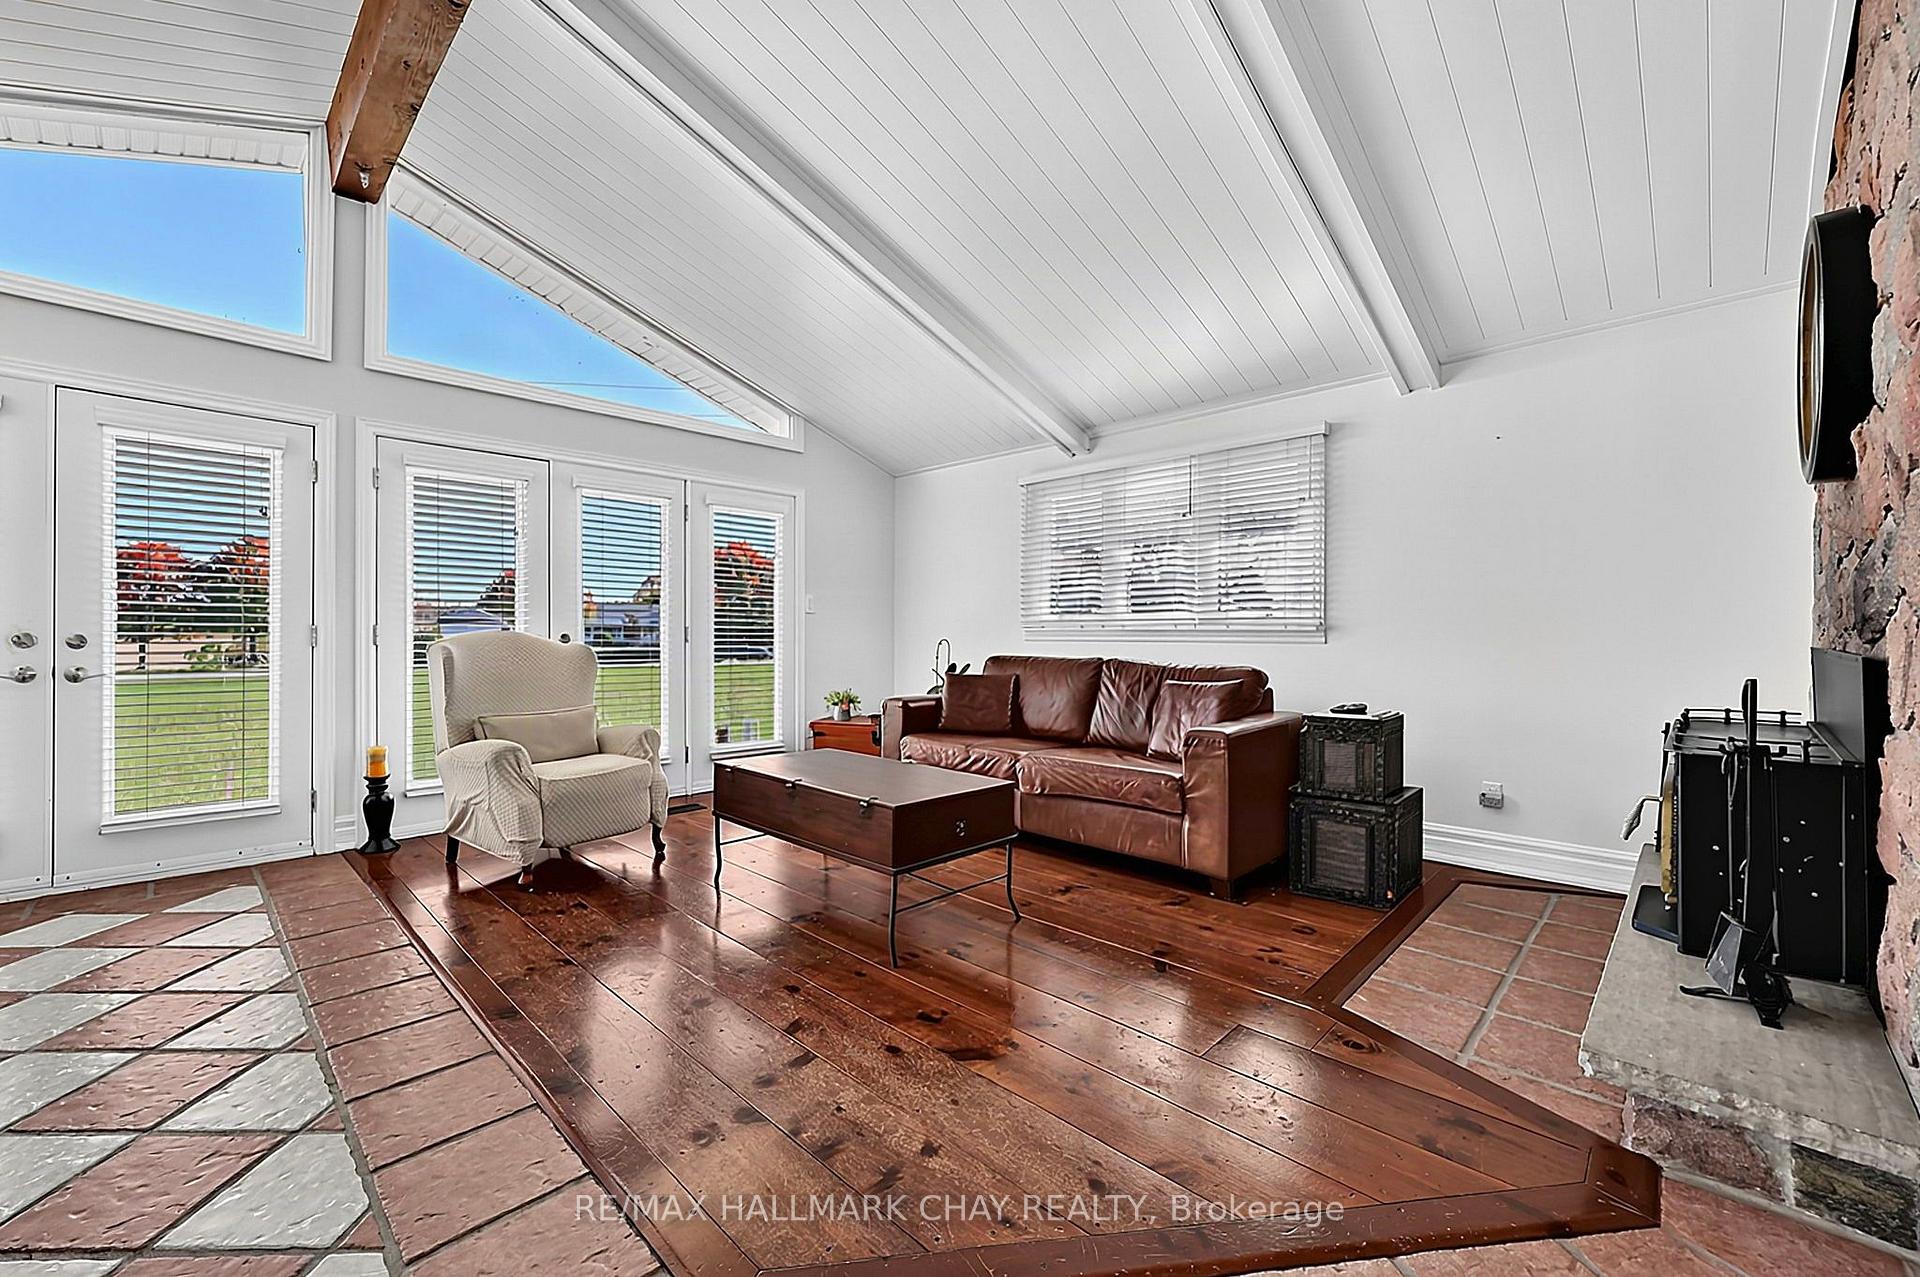
Furnished living room with a vaulted white ceiling, broad windows, wood flooring, and a stone fireplace.
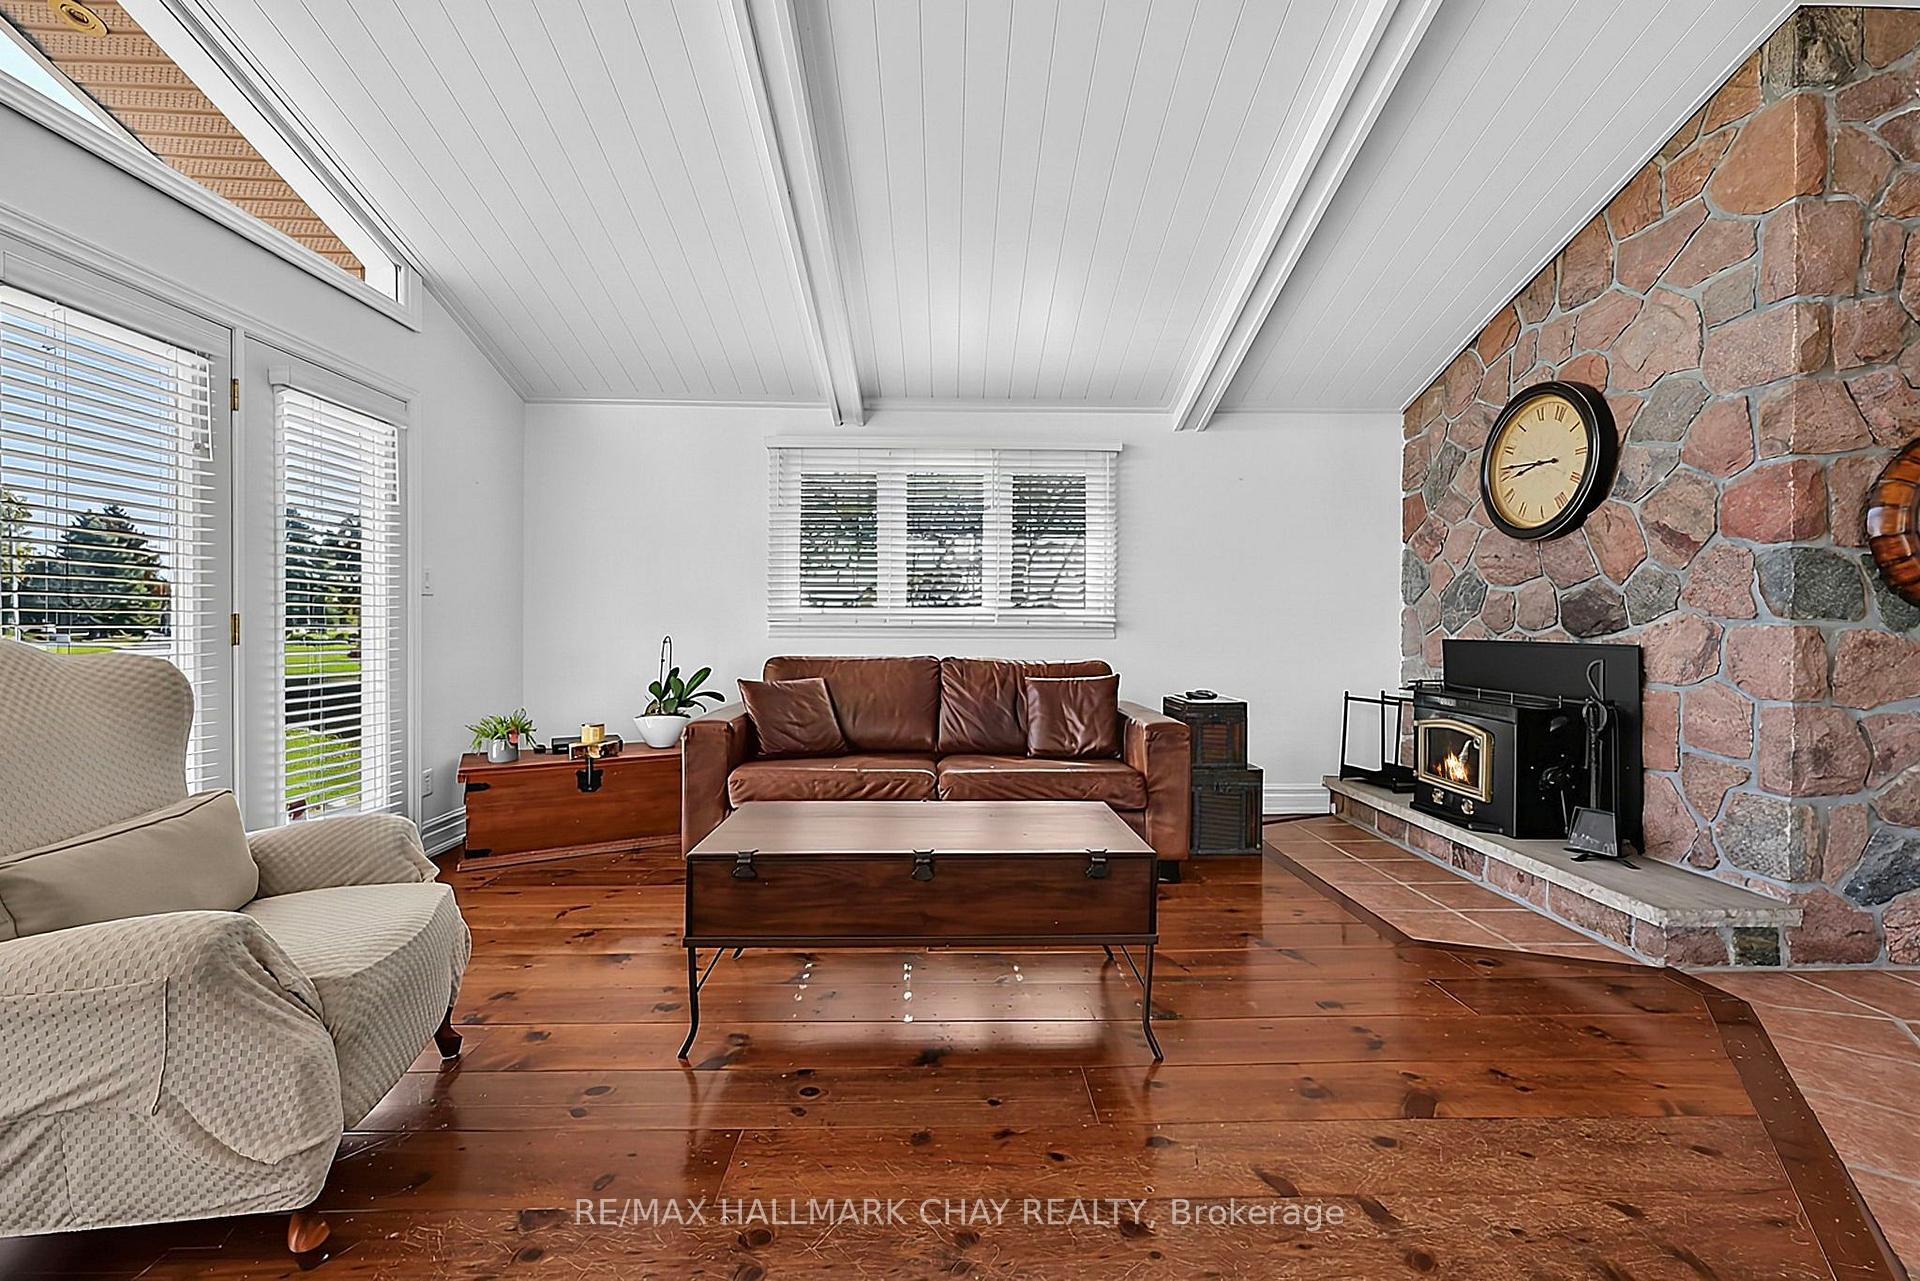
Living room with a stone fireplace, wood floors, and a vaulted white ceiling.
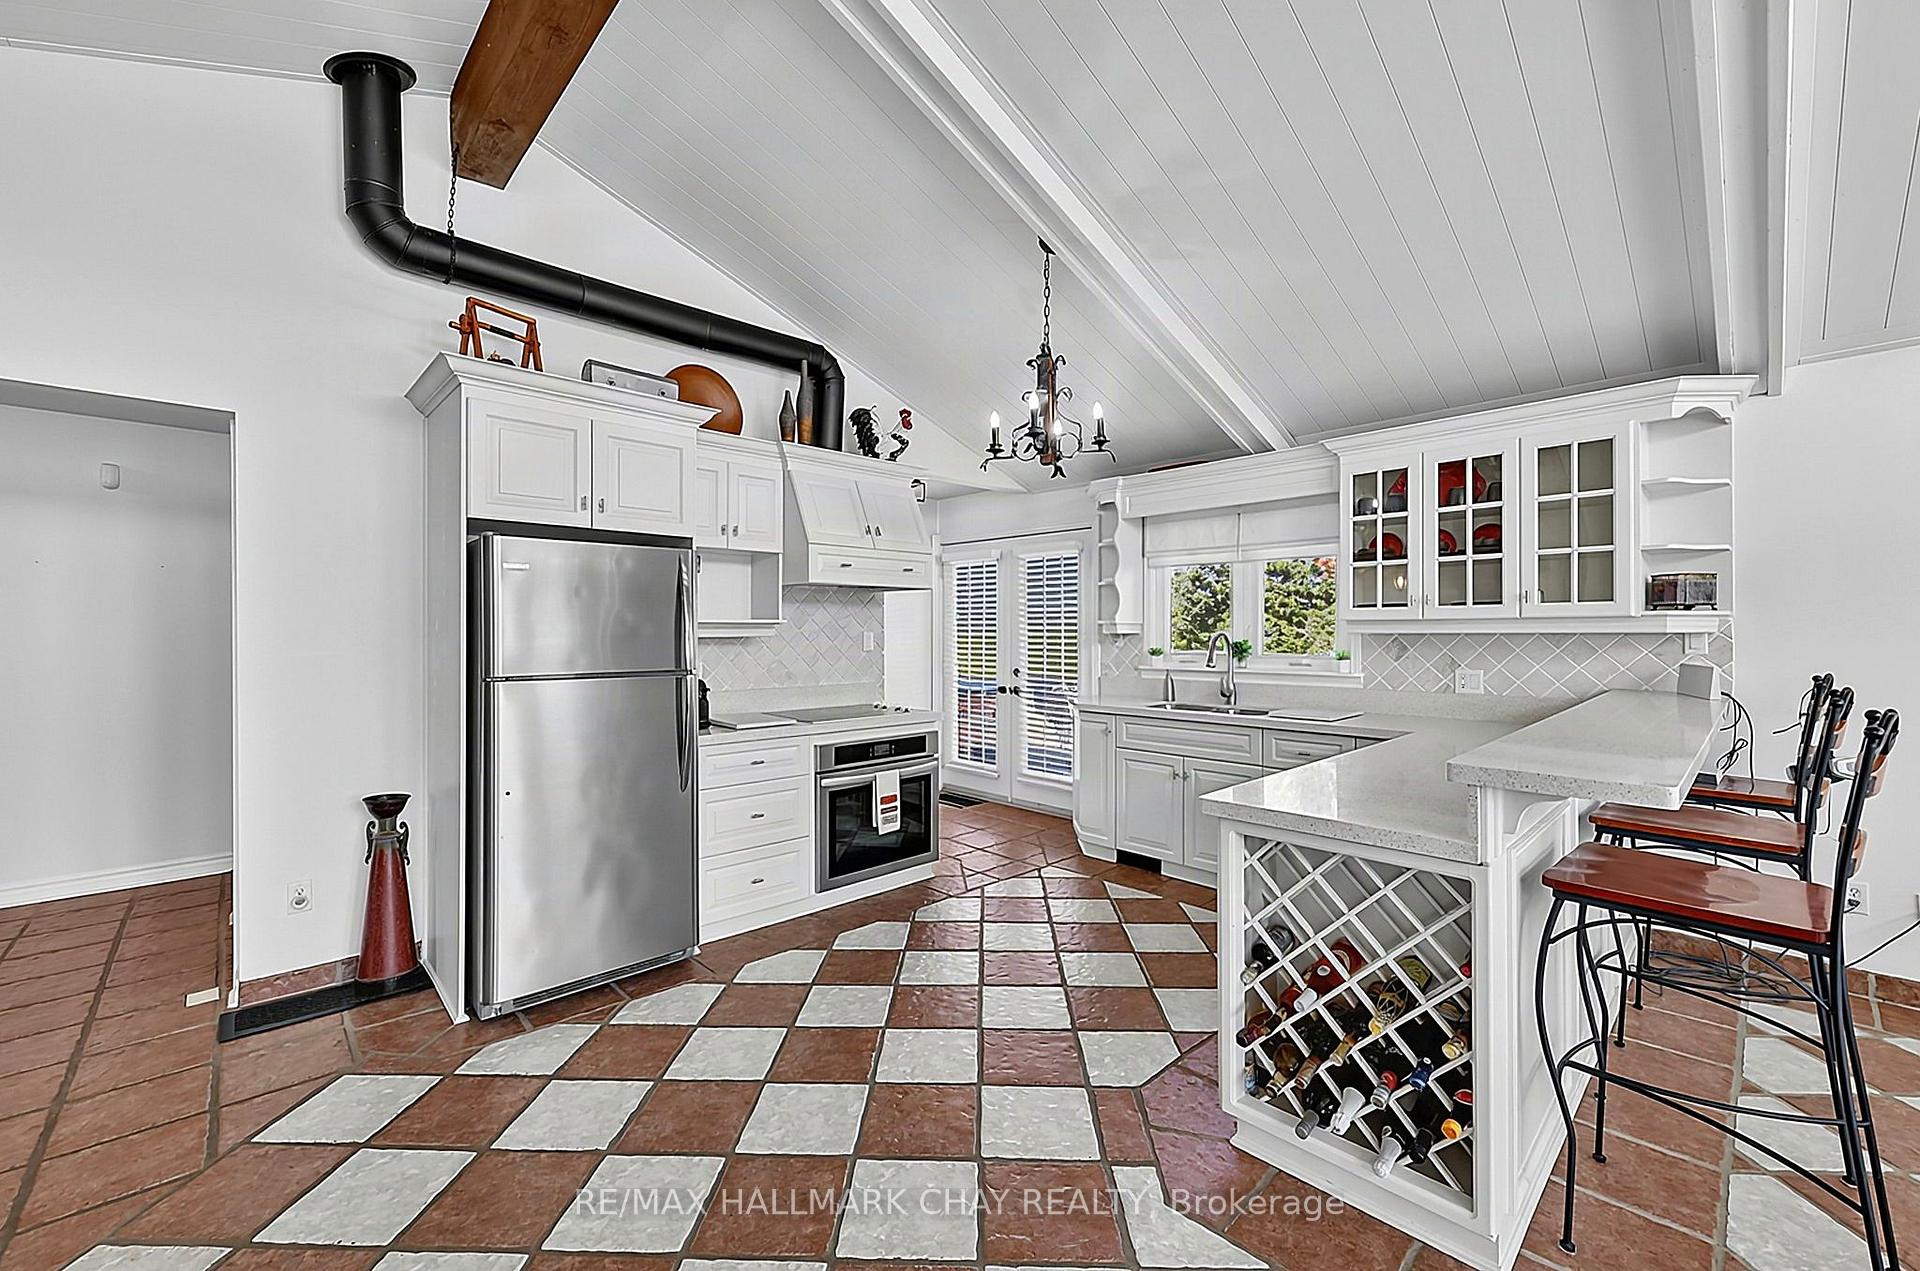
Open kitchen and living area with vaulted beam ceiling, stone fireplace, and patterned tile floors.
Bright white kitchen with a vaulted ceiling, tiled floor, central island, and stainless steel appliances.
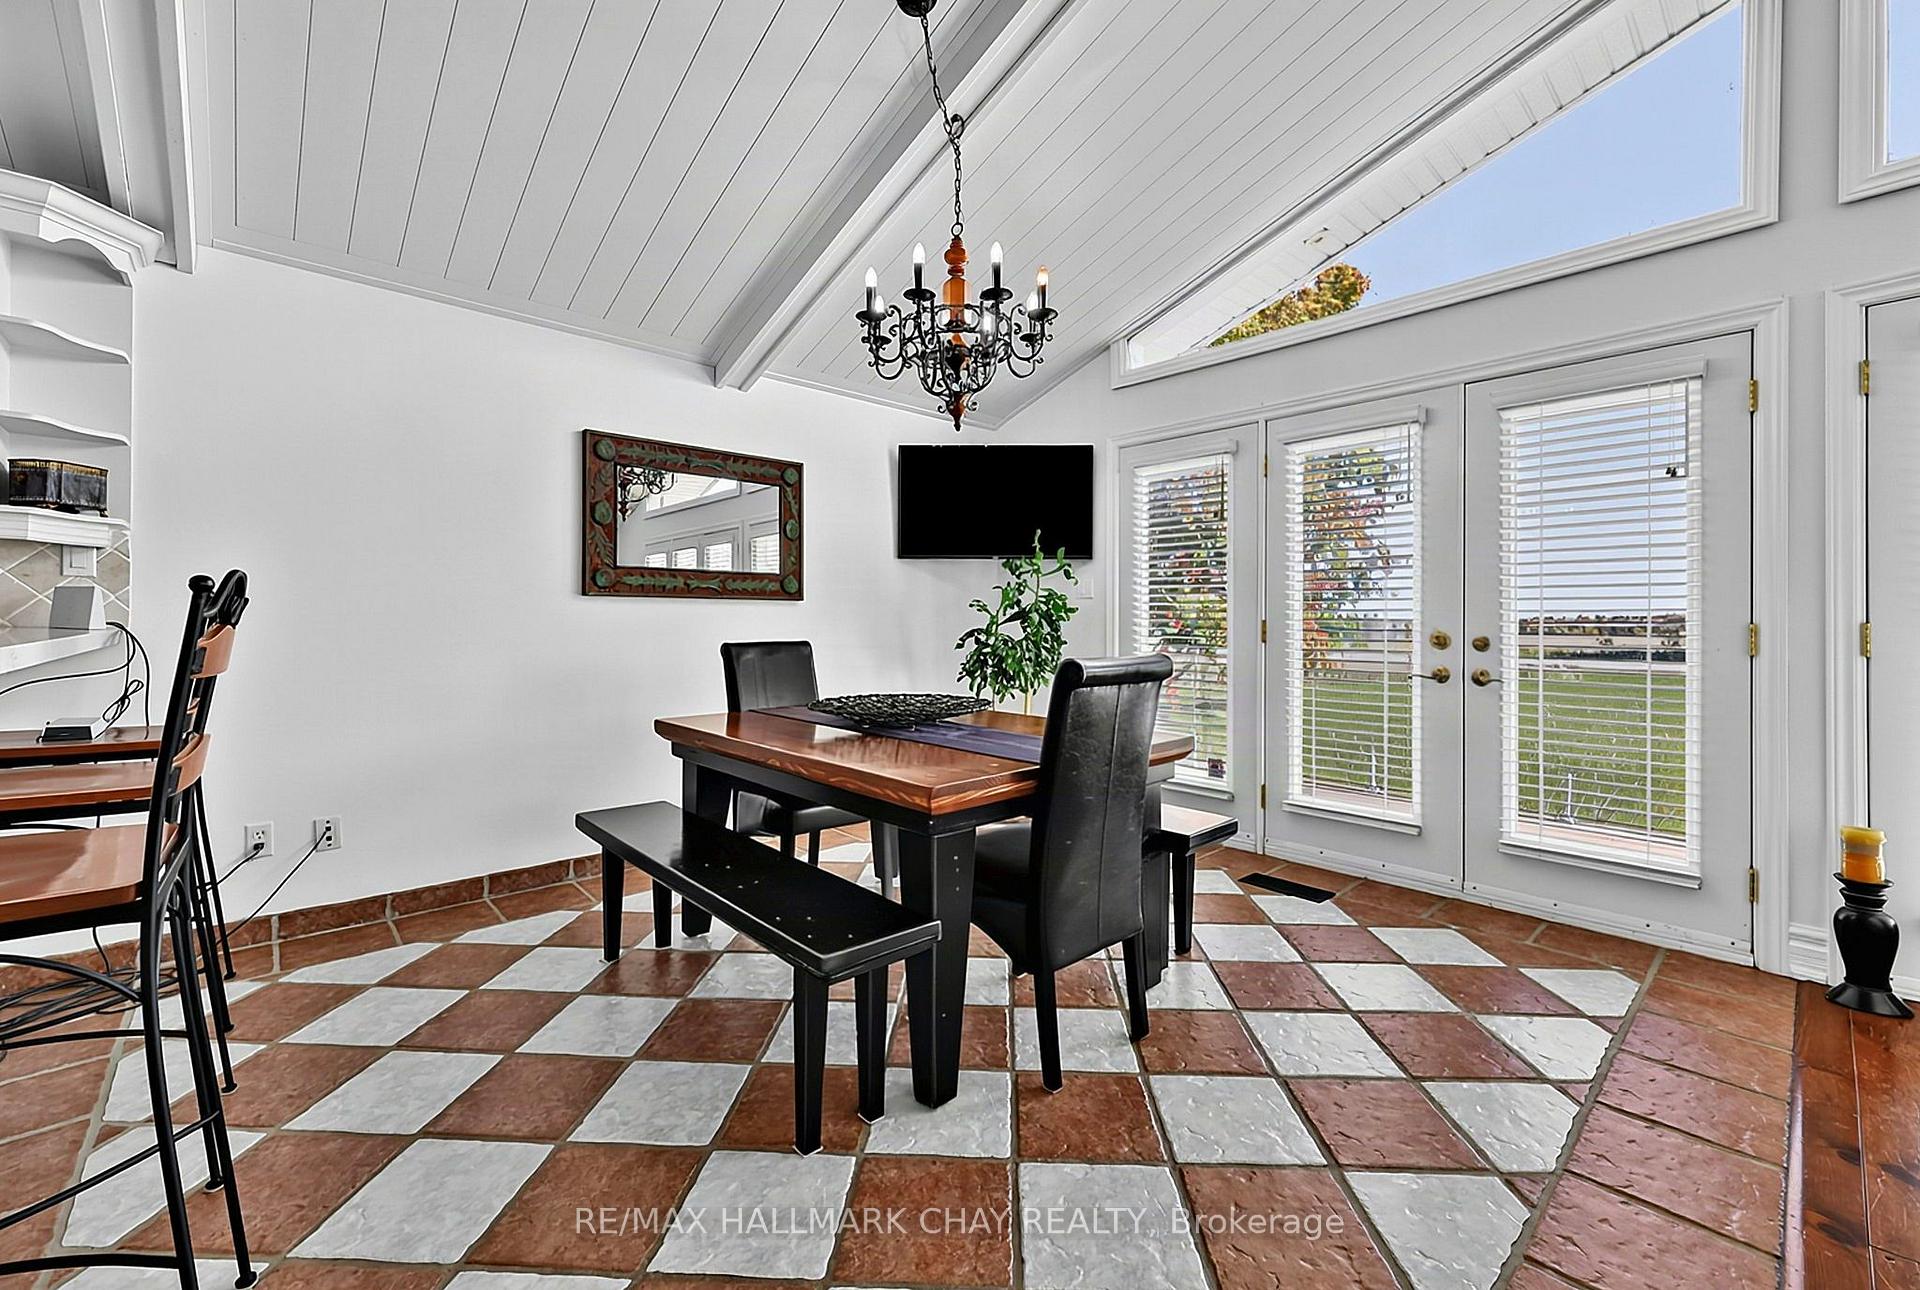
Dining room with a vaulted white ceiling, tiled floor, and glass doors overlooking a lawn.
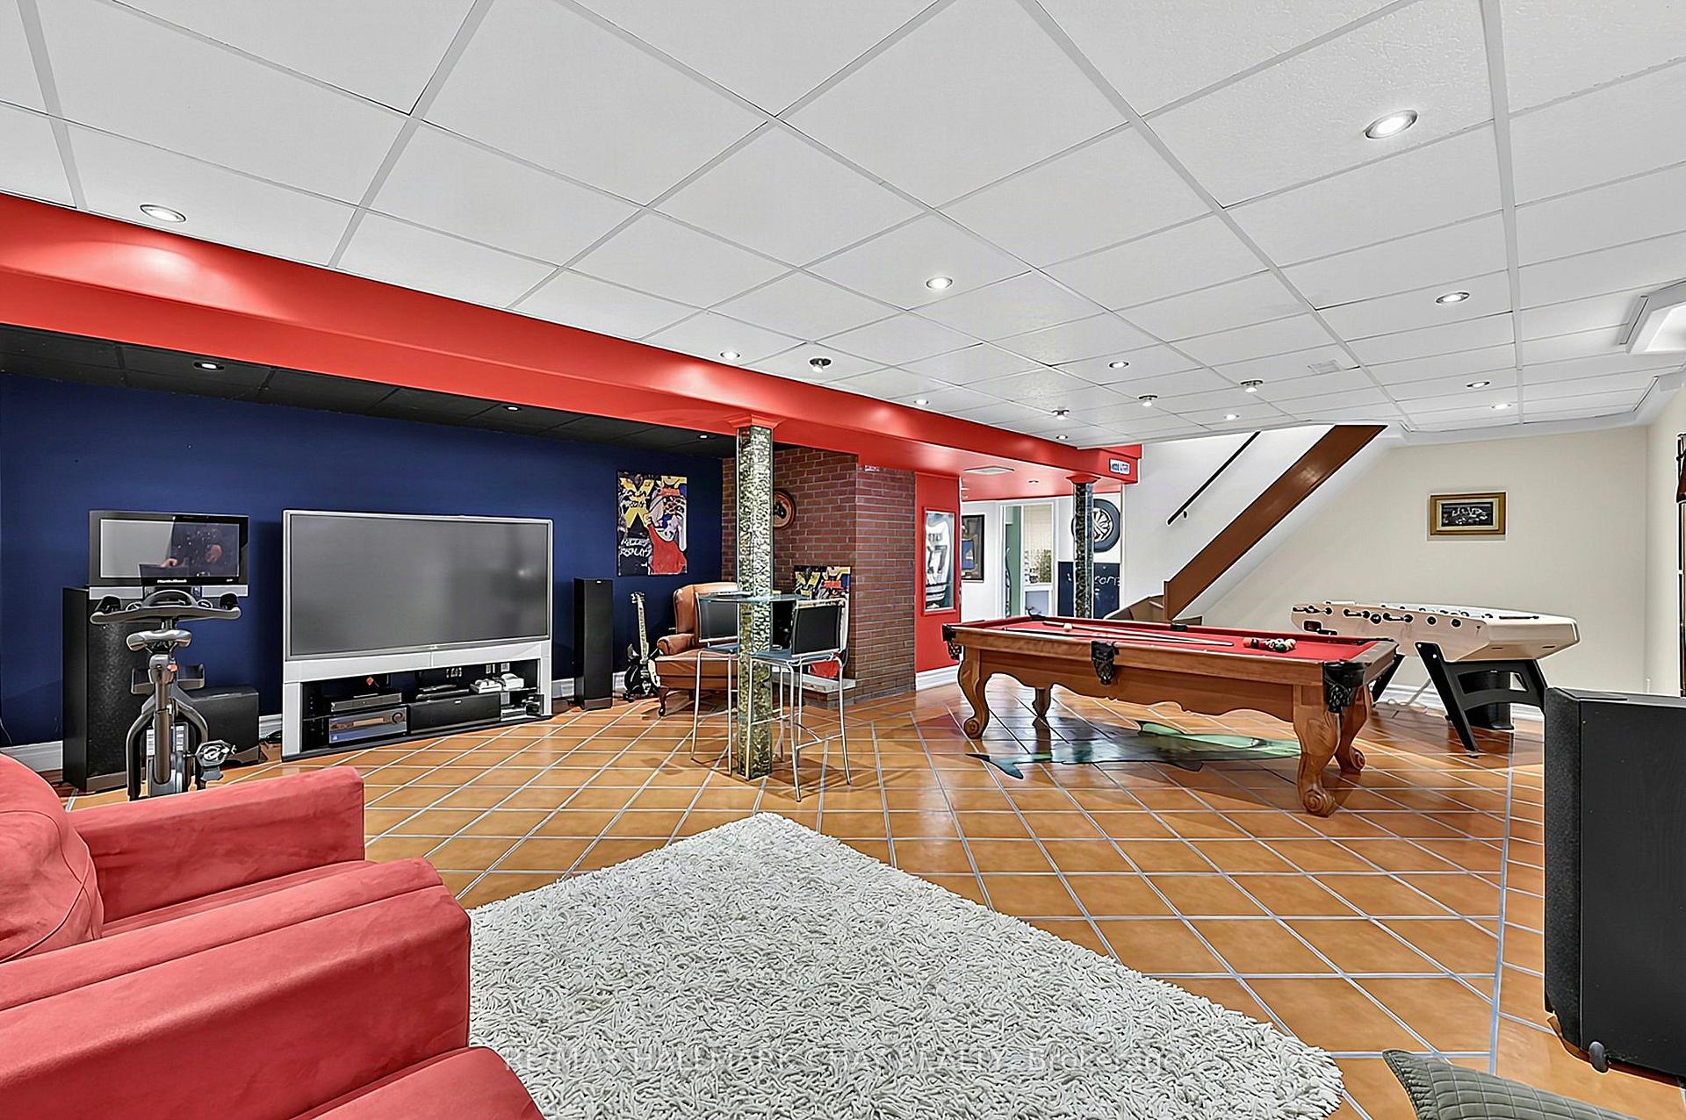
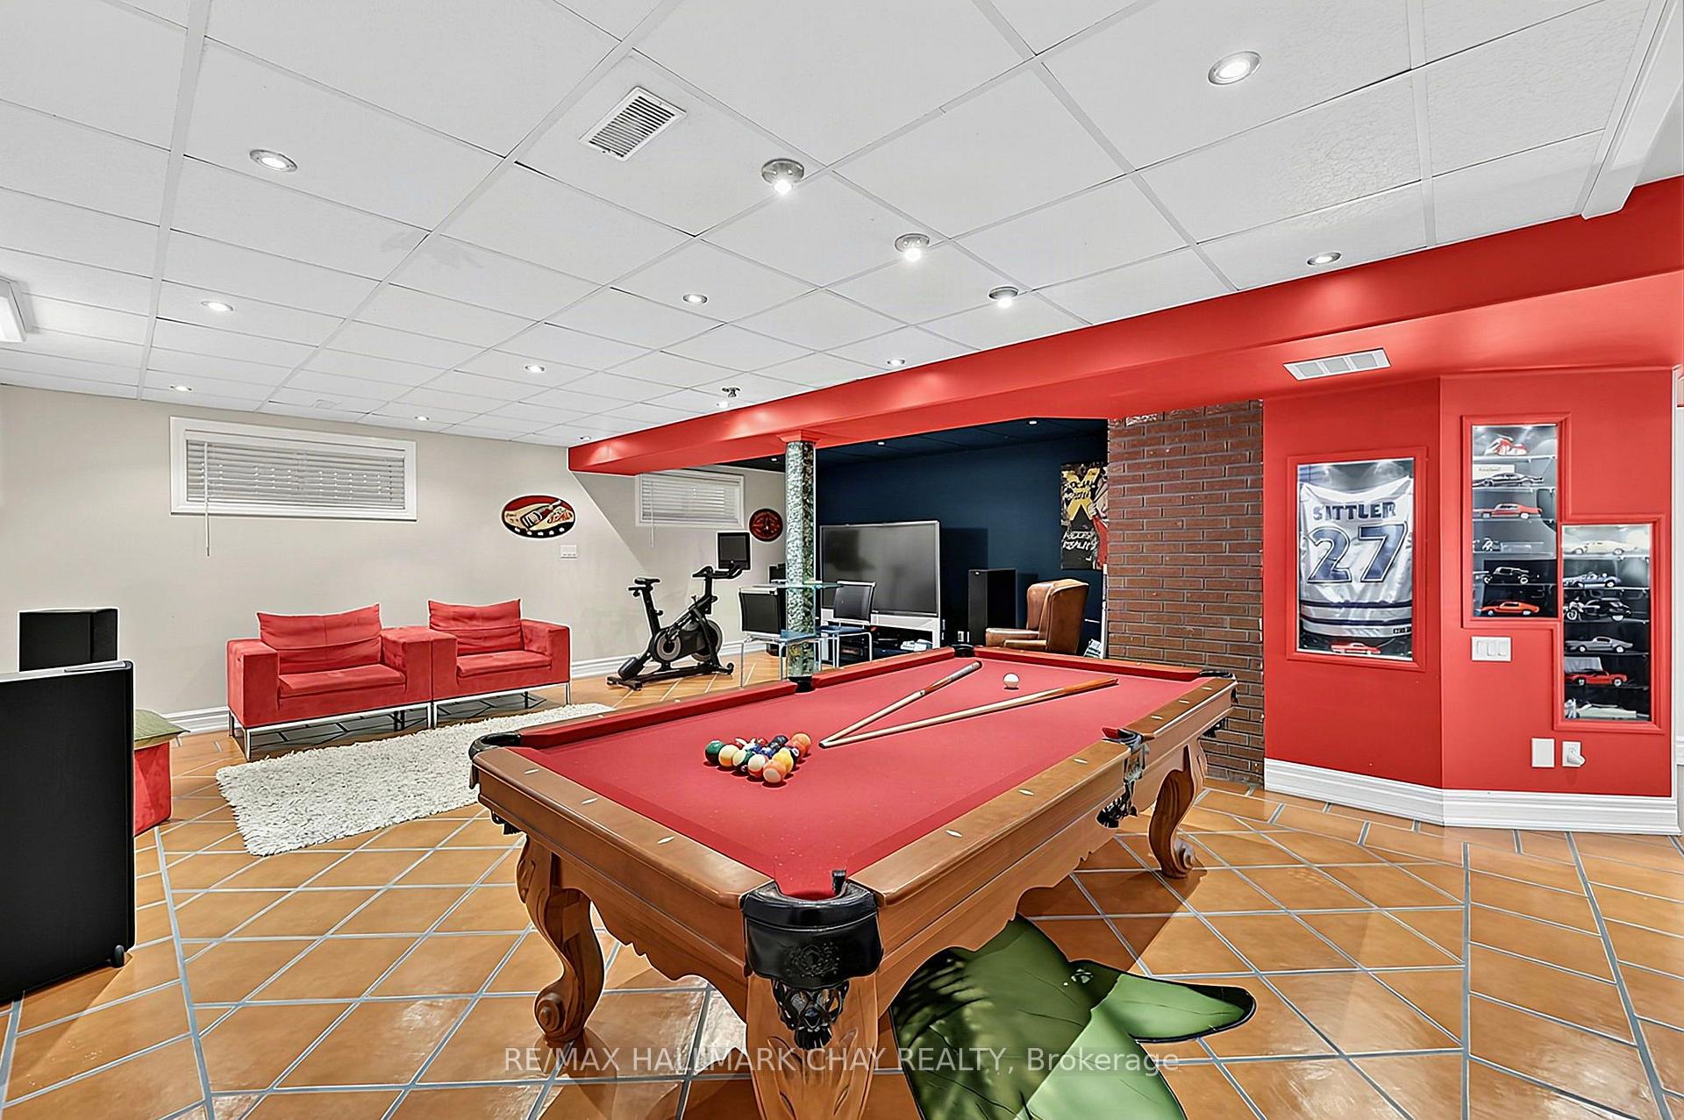
Finished basement recreation room with a pool table, foosball table, and red sectional sofa.
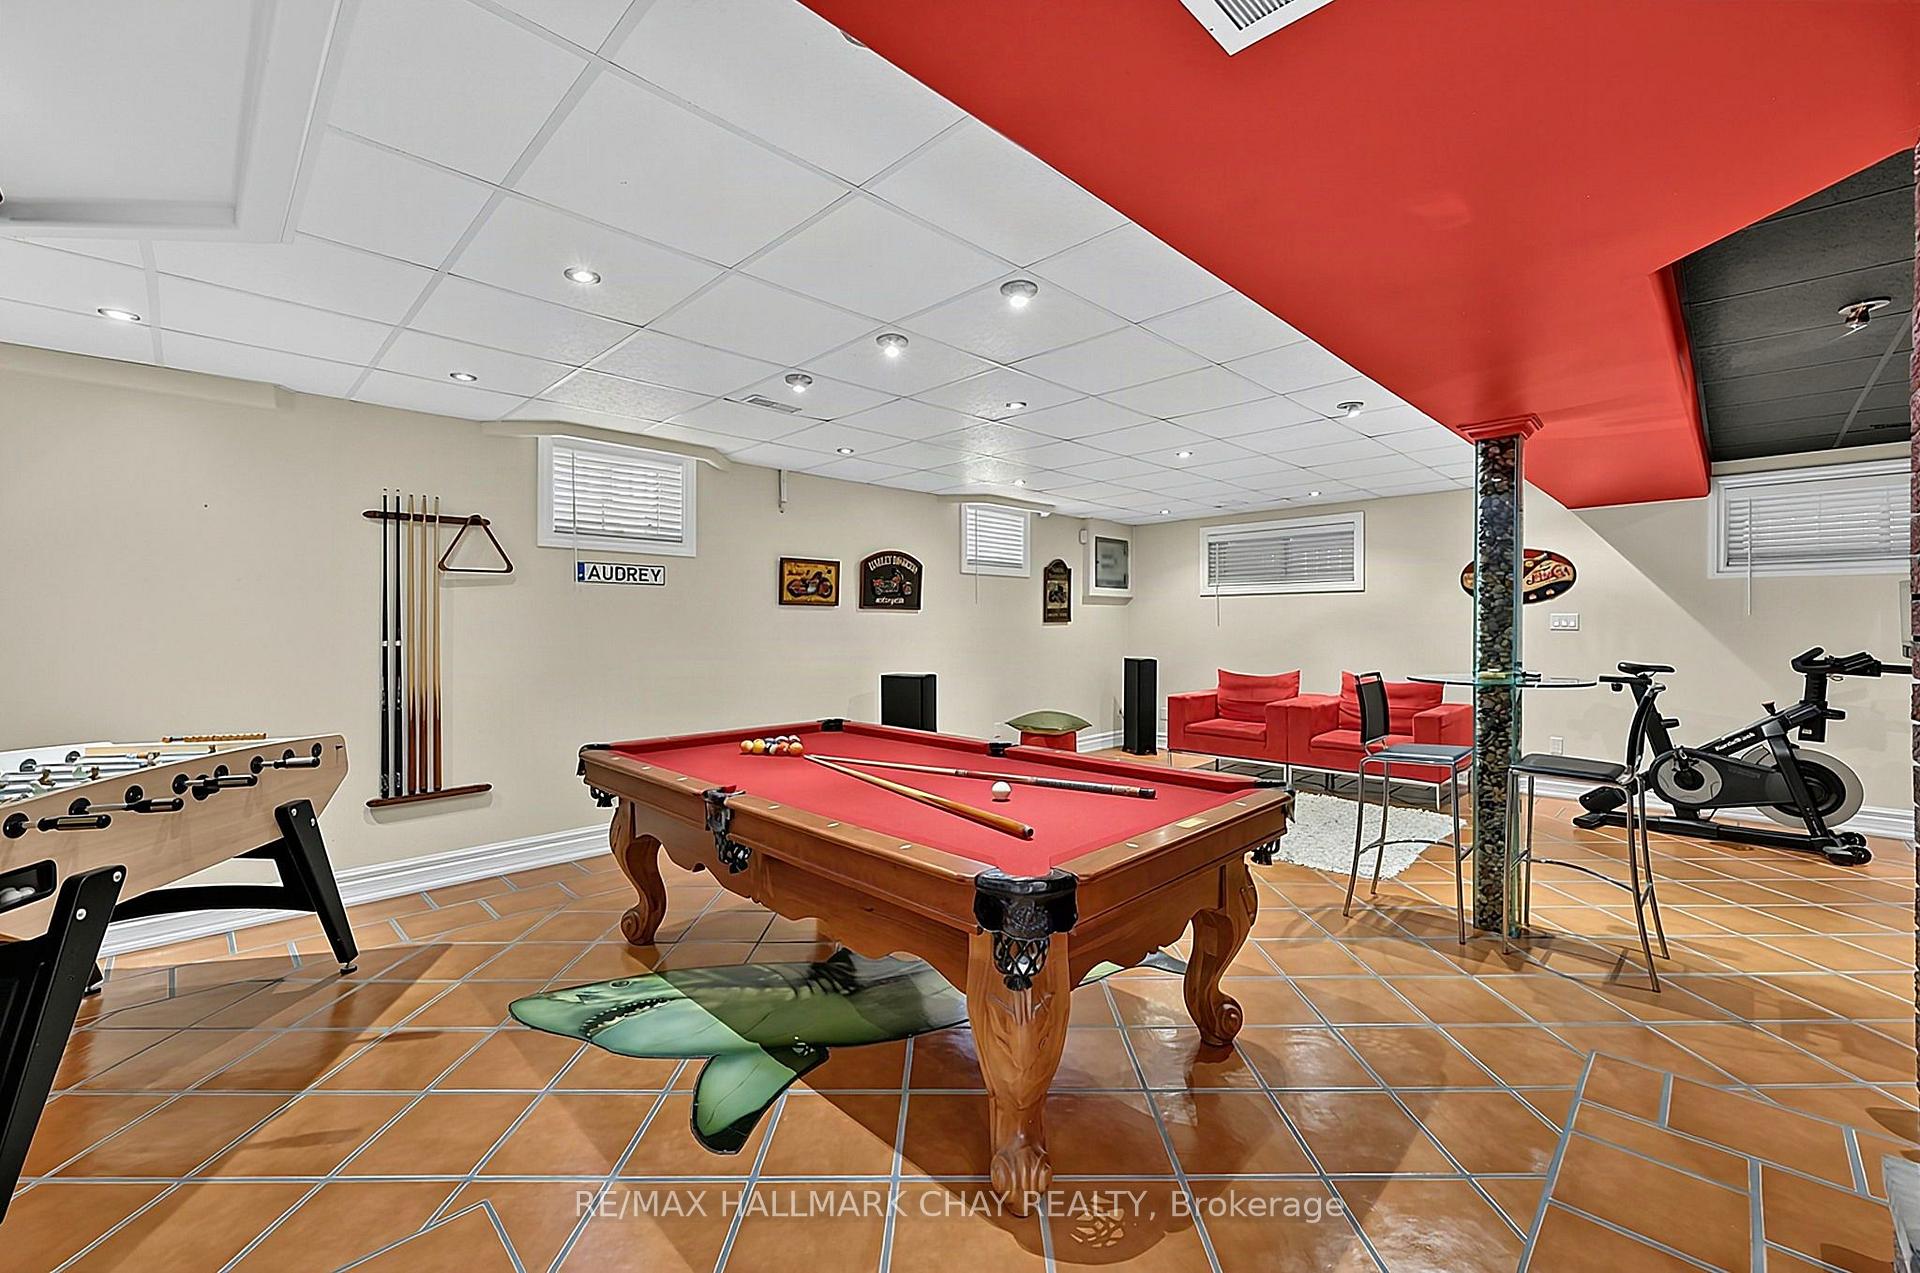
Furnished recreation room with a red-felt pool table, foosball table, red seating, and exercise bike.
Finished recreation room with a red-felt pool table, red sofas, sports memorabilia, and a stationary bike.
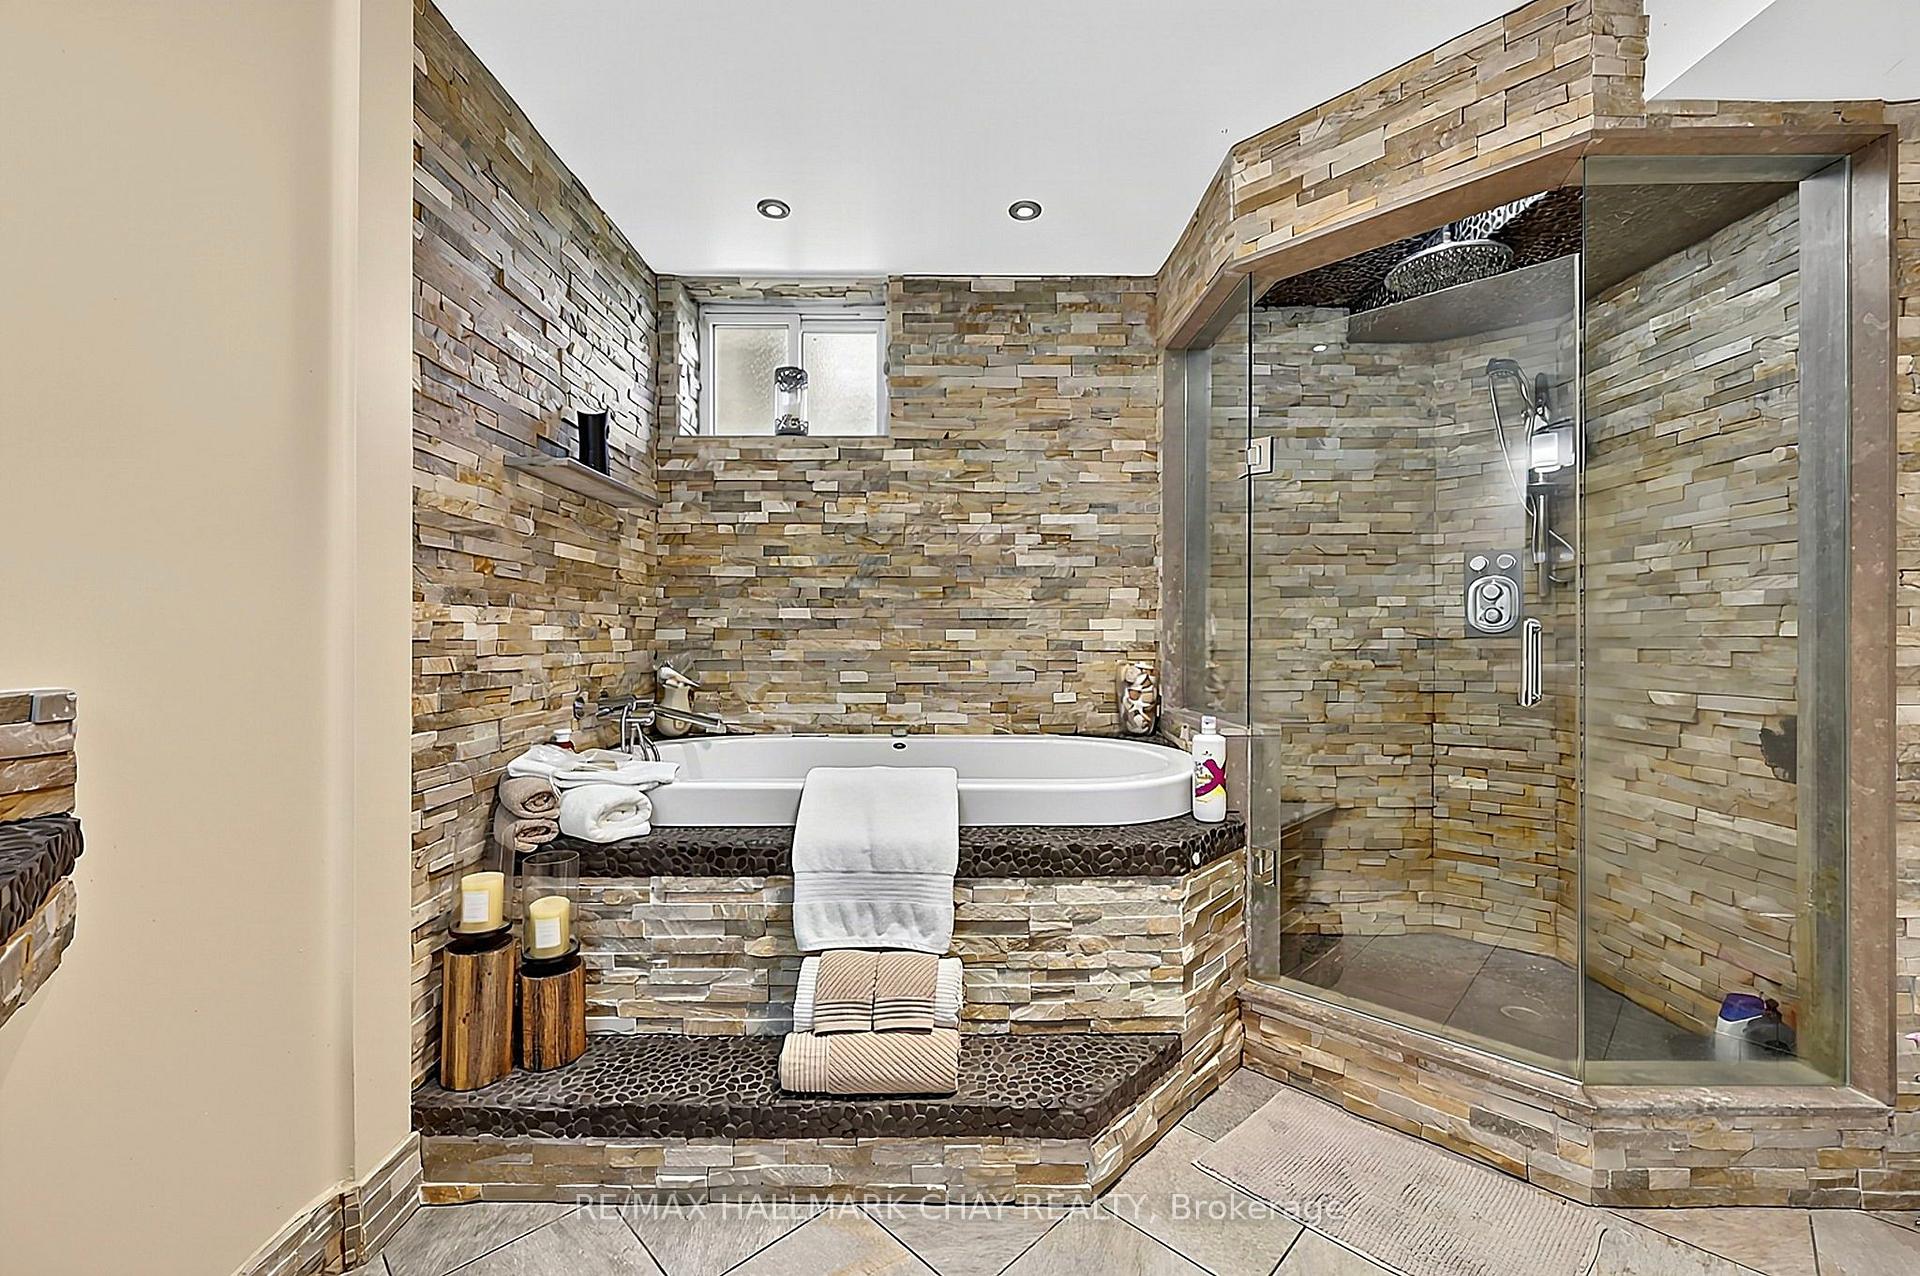
Bathroom with a built-in soaking tub and glass shower, both surrounded by stacked stone.
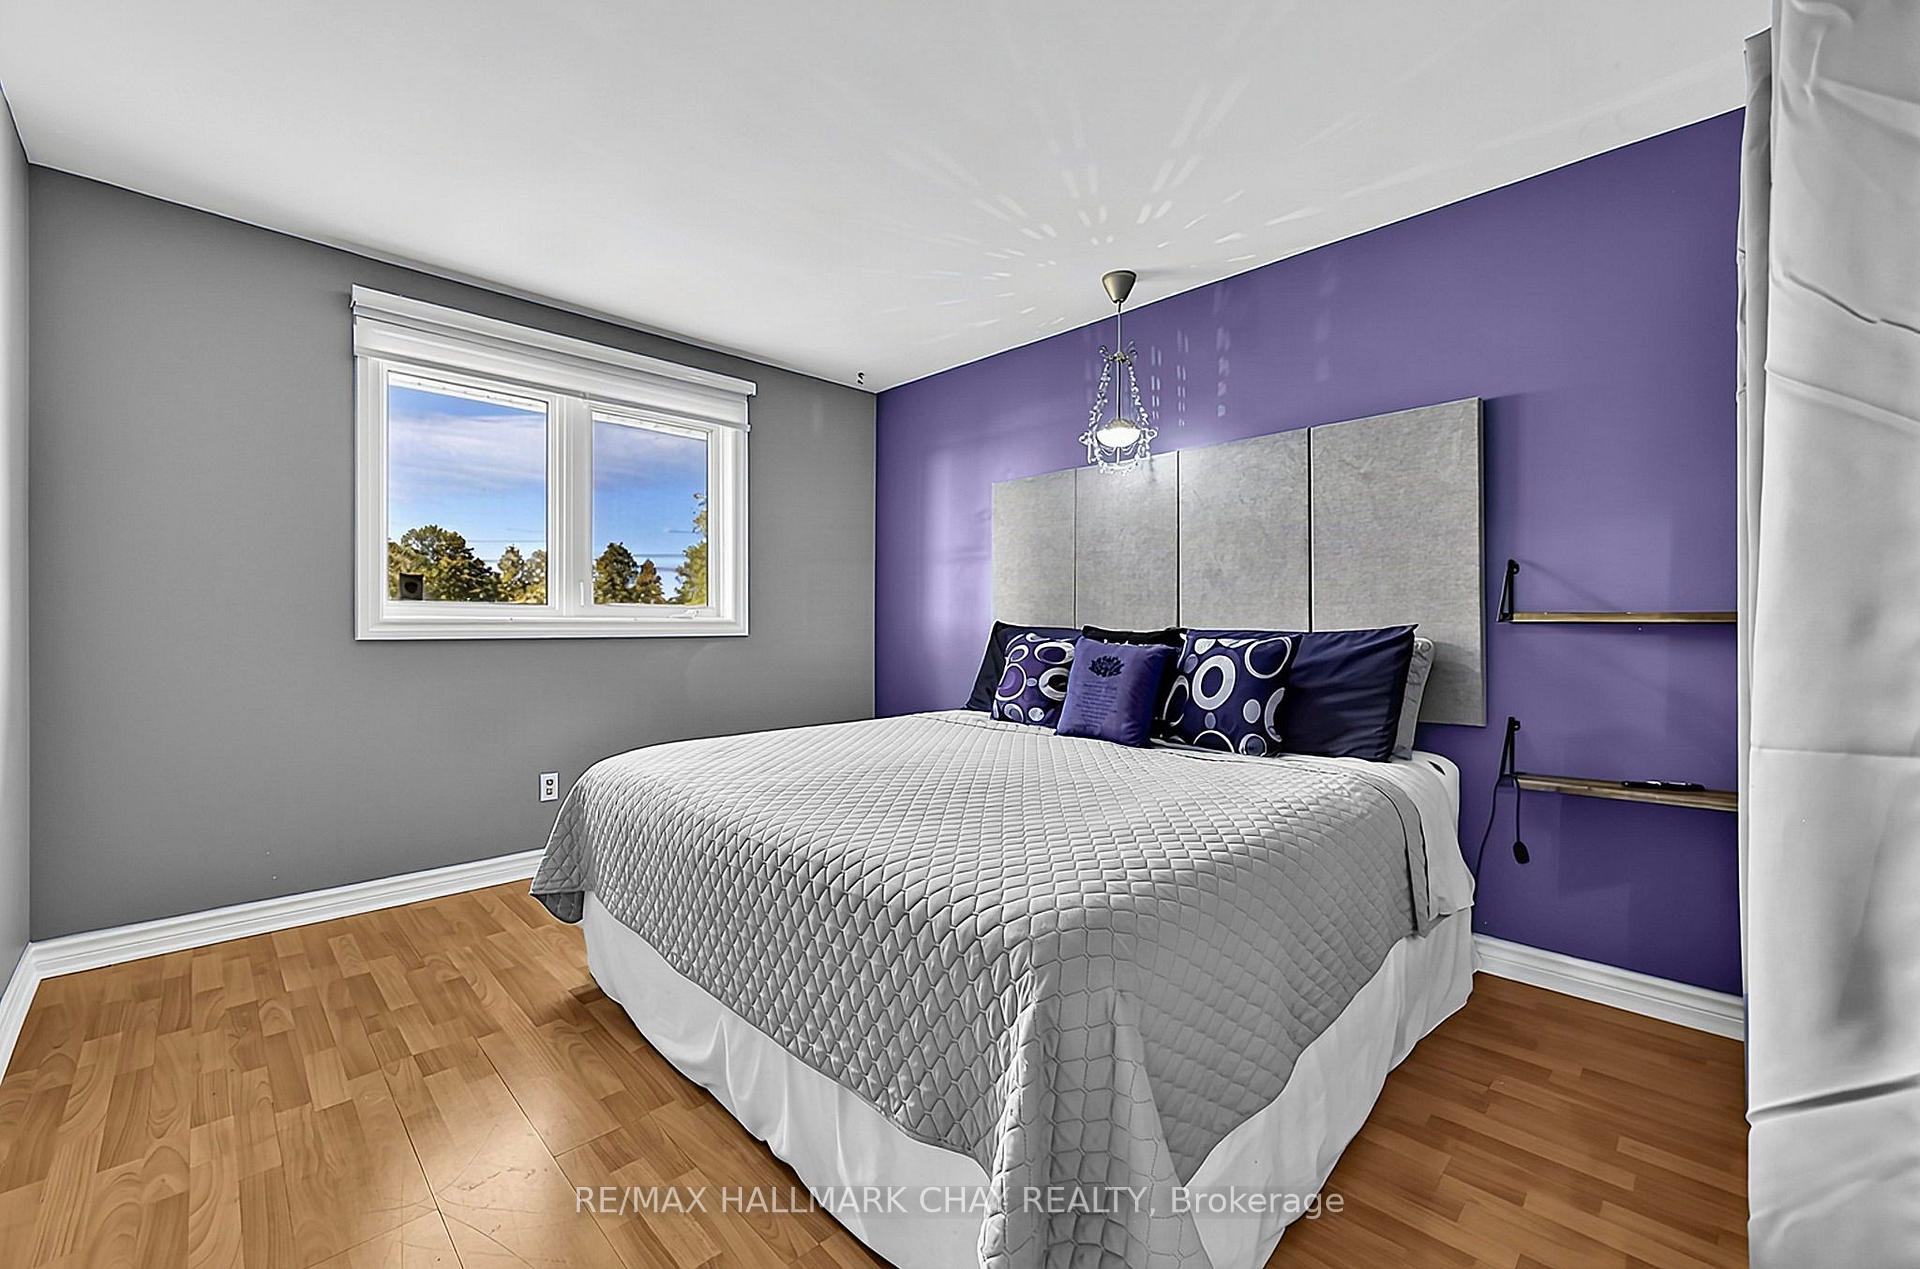
Furnished bedroom with a gray quilted bed, purple accent wall, and wood flooring.
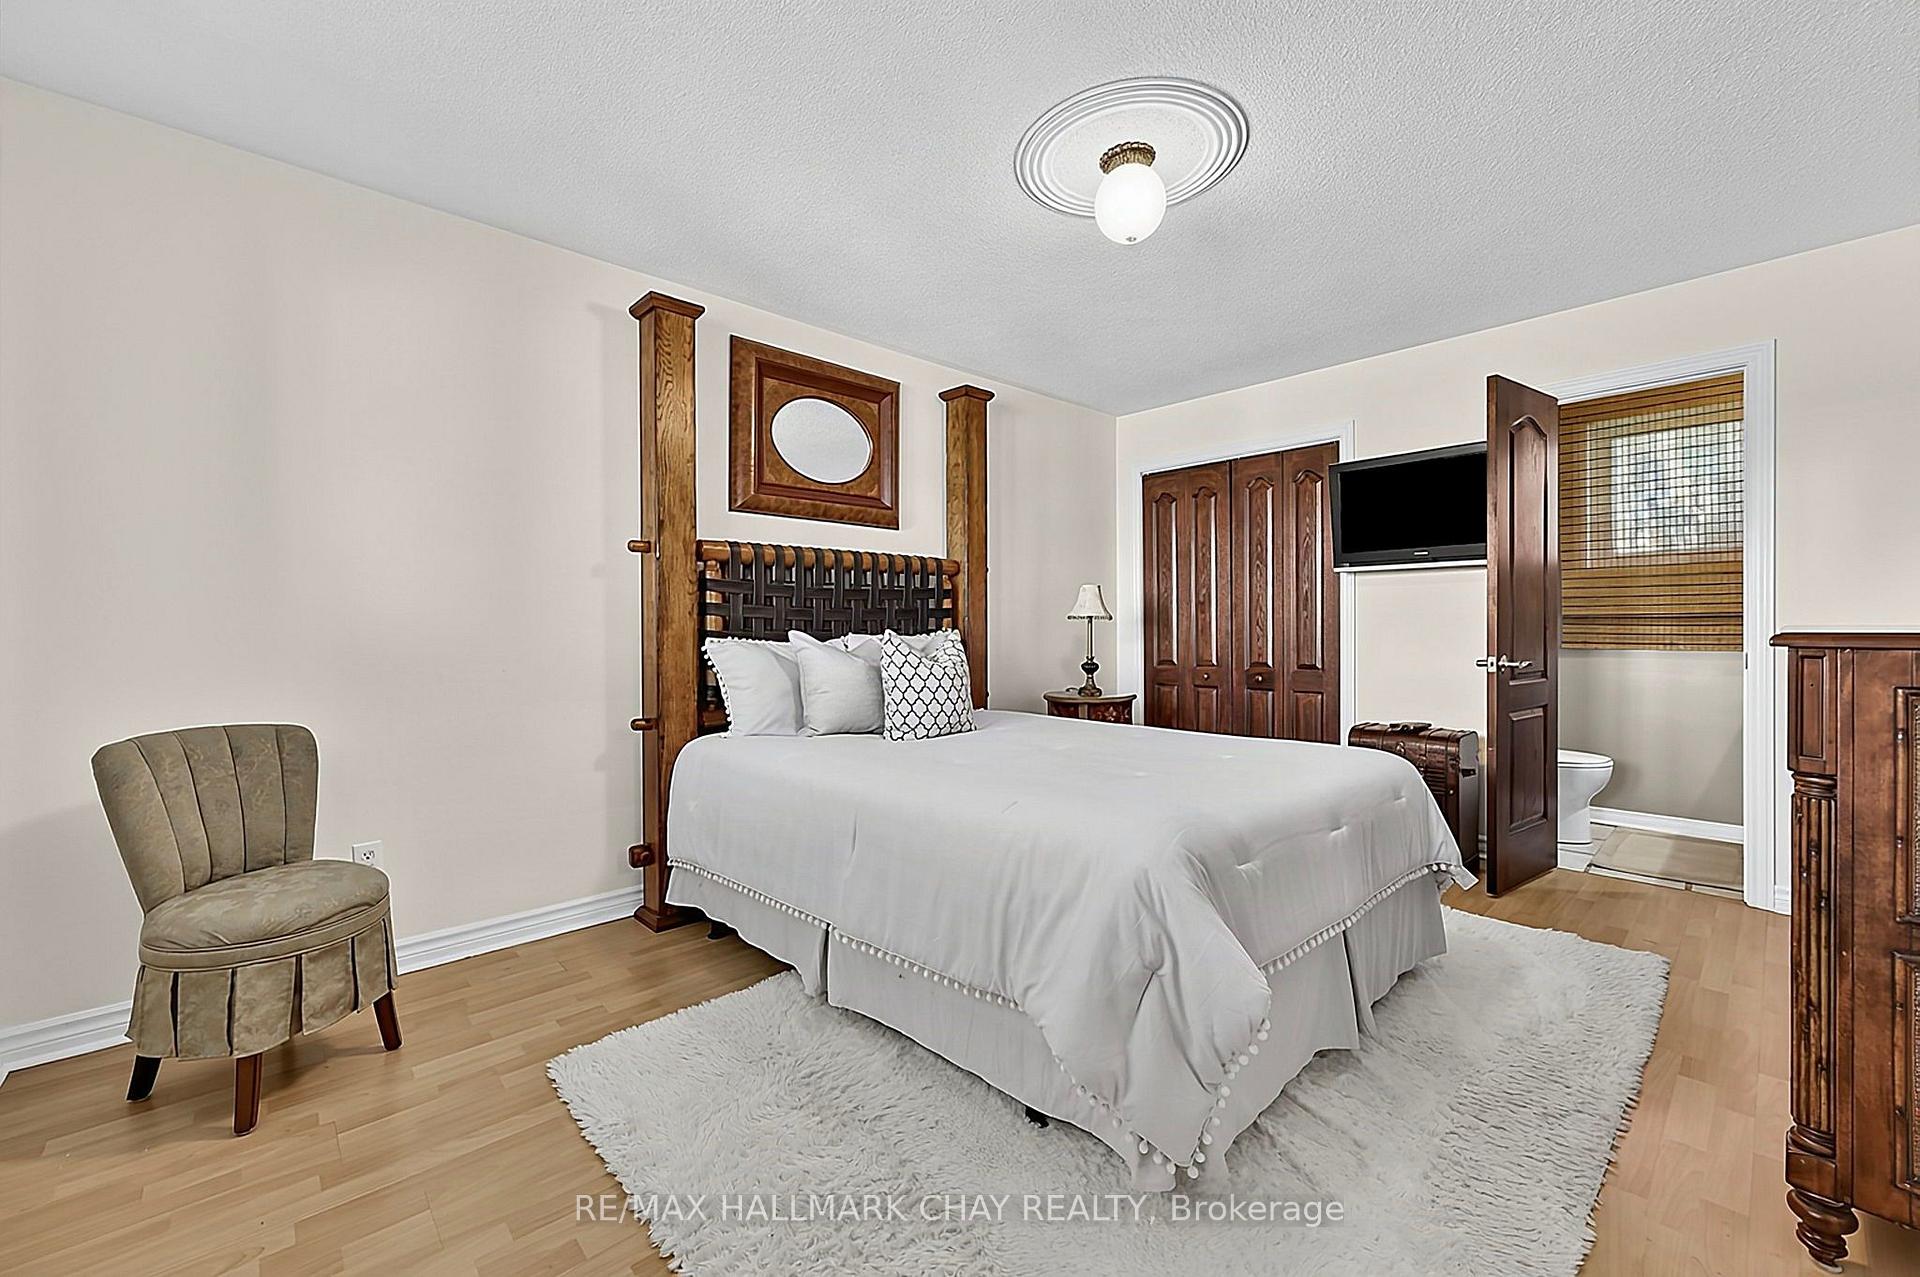
Bedroom with a large wooden bed frame, light bedding, and an ensuite bathroom doorway.
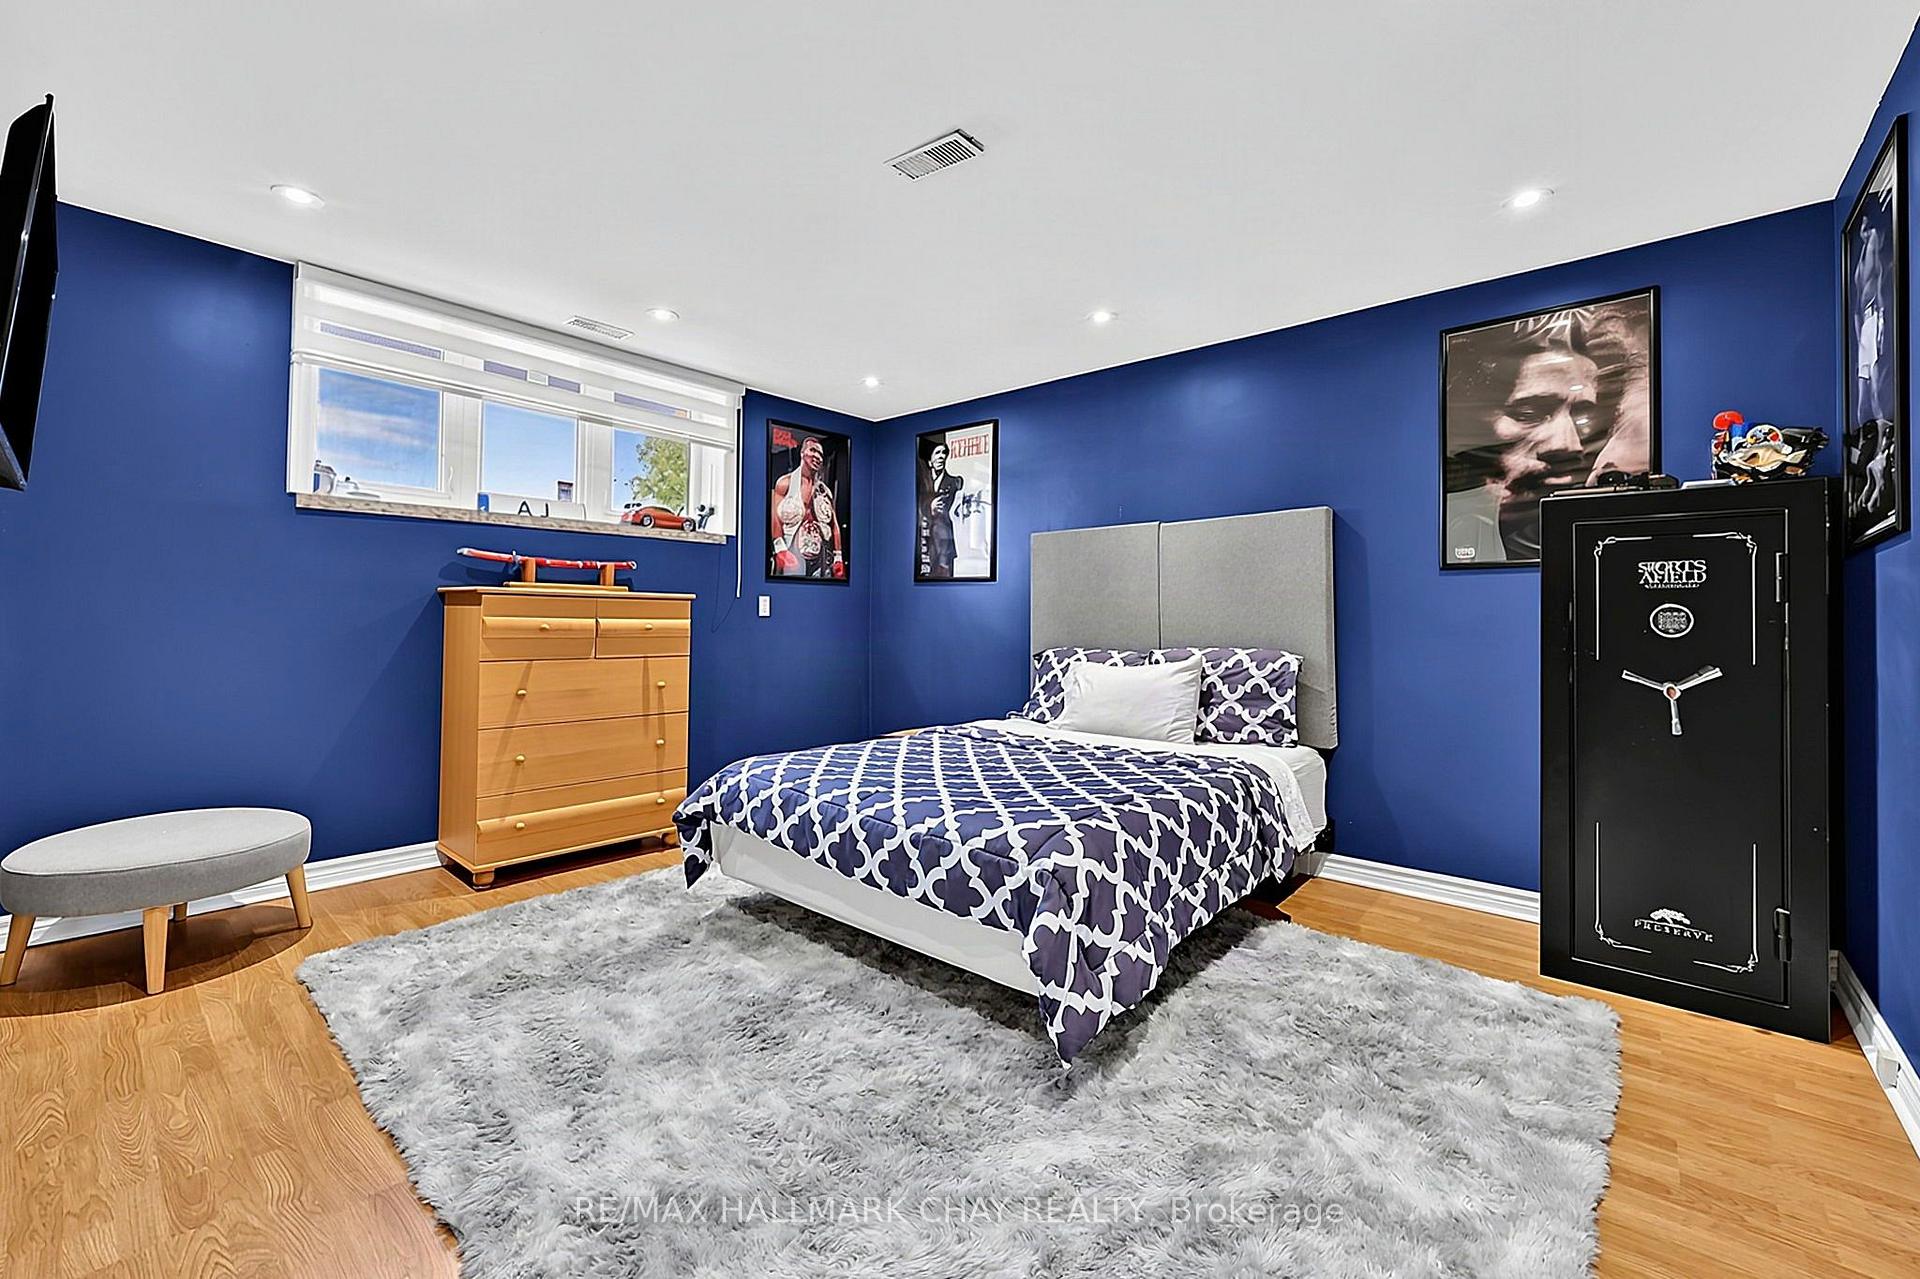
Bedroom with vivid blue walls, patterned bedding, a large gray rug, and a black safe.
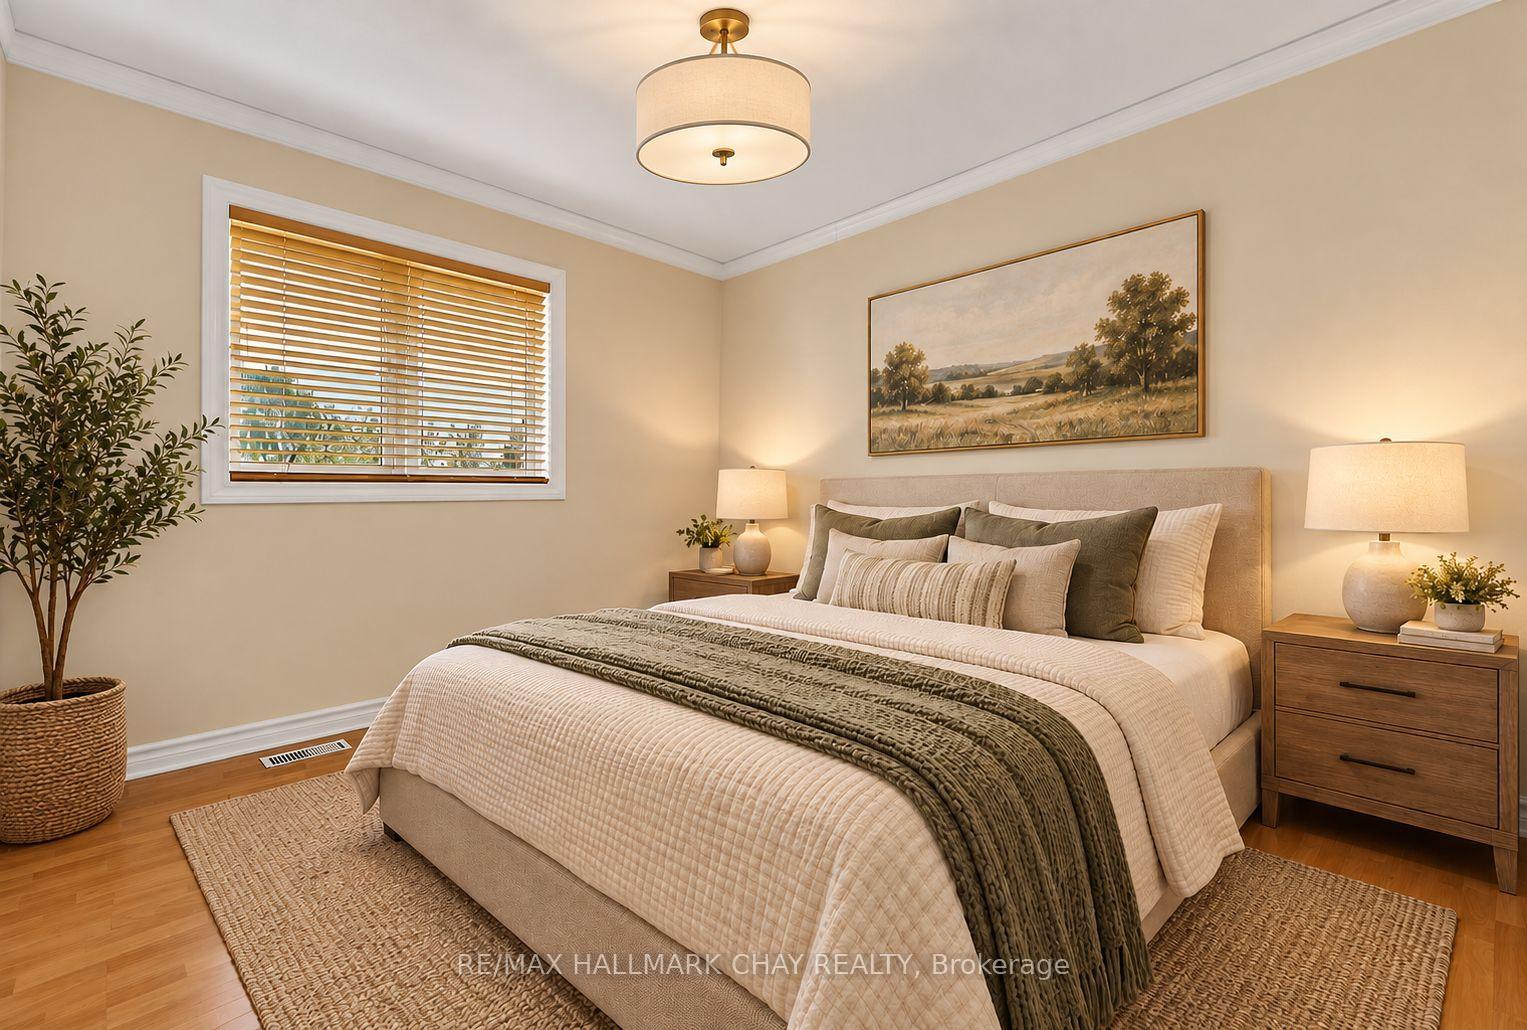
Staged bedroom with a neutral upholstered bed, matching wood nightstands, and a window with wooden blinds.
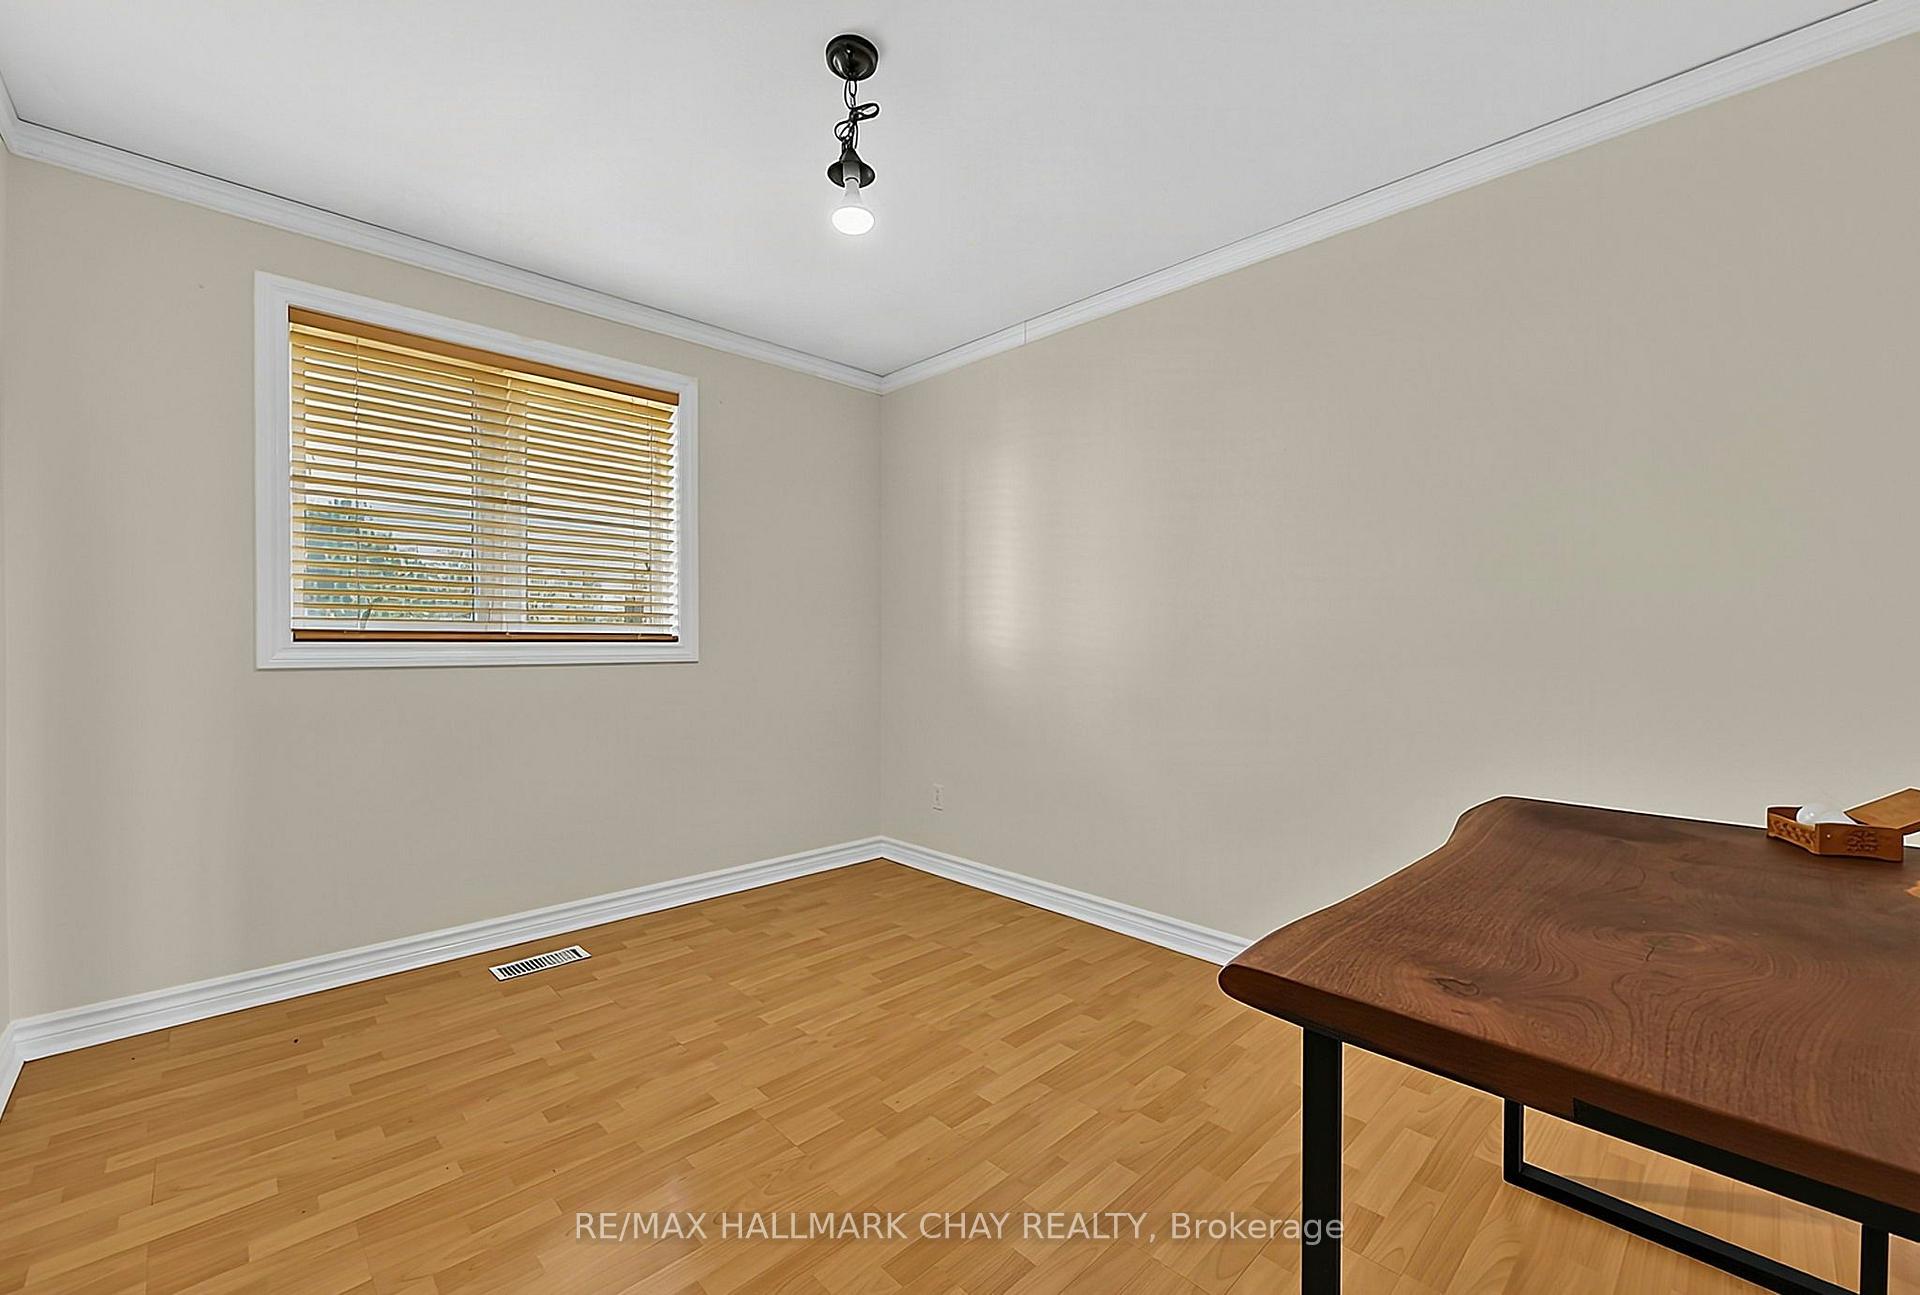
Mostly empty room with hardwood flooring, a window with blinds, and a wooden table.
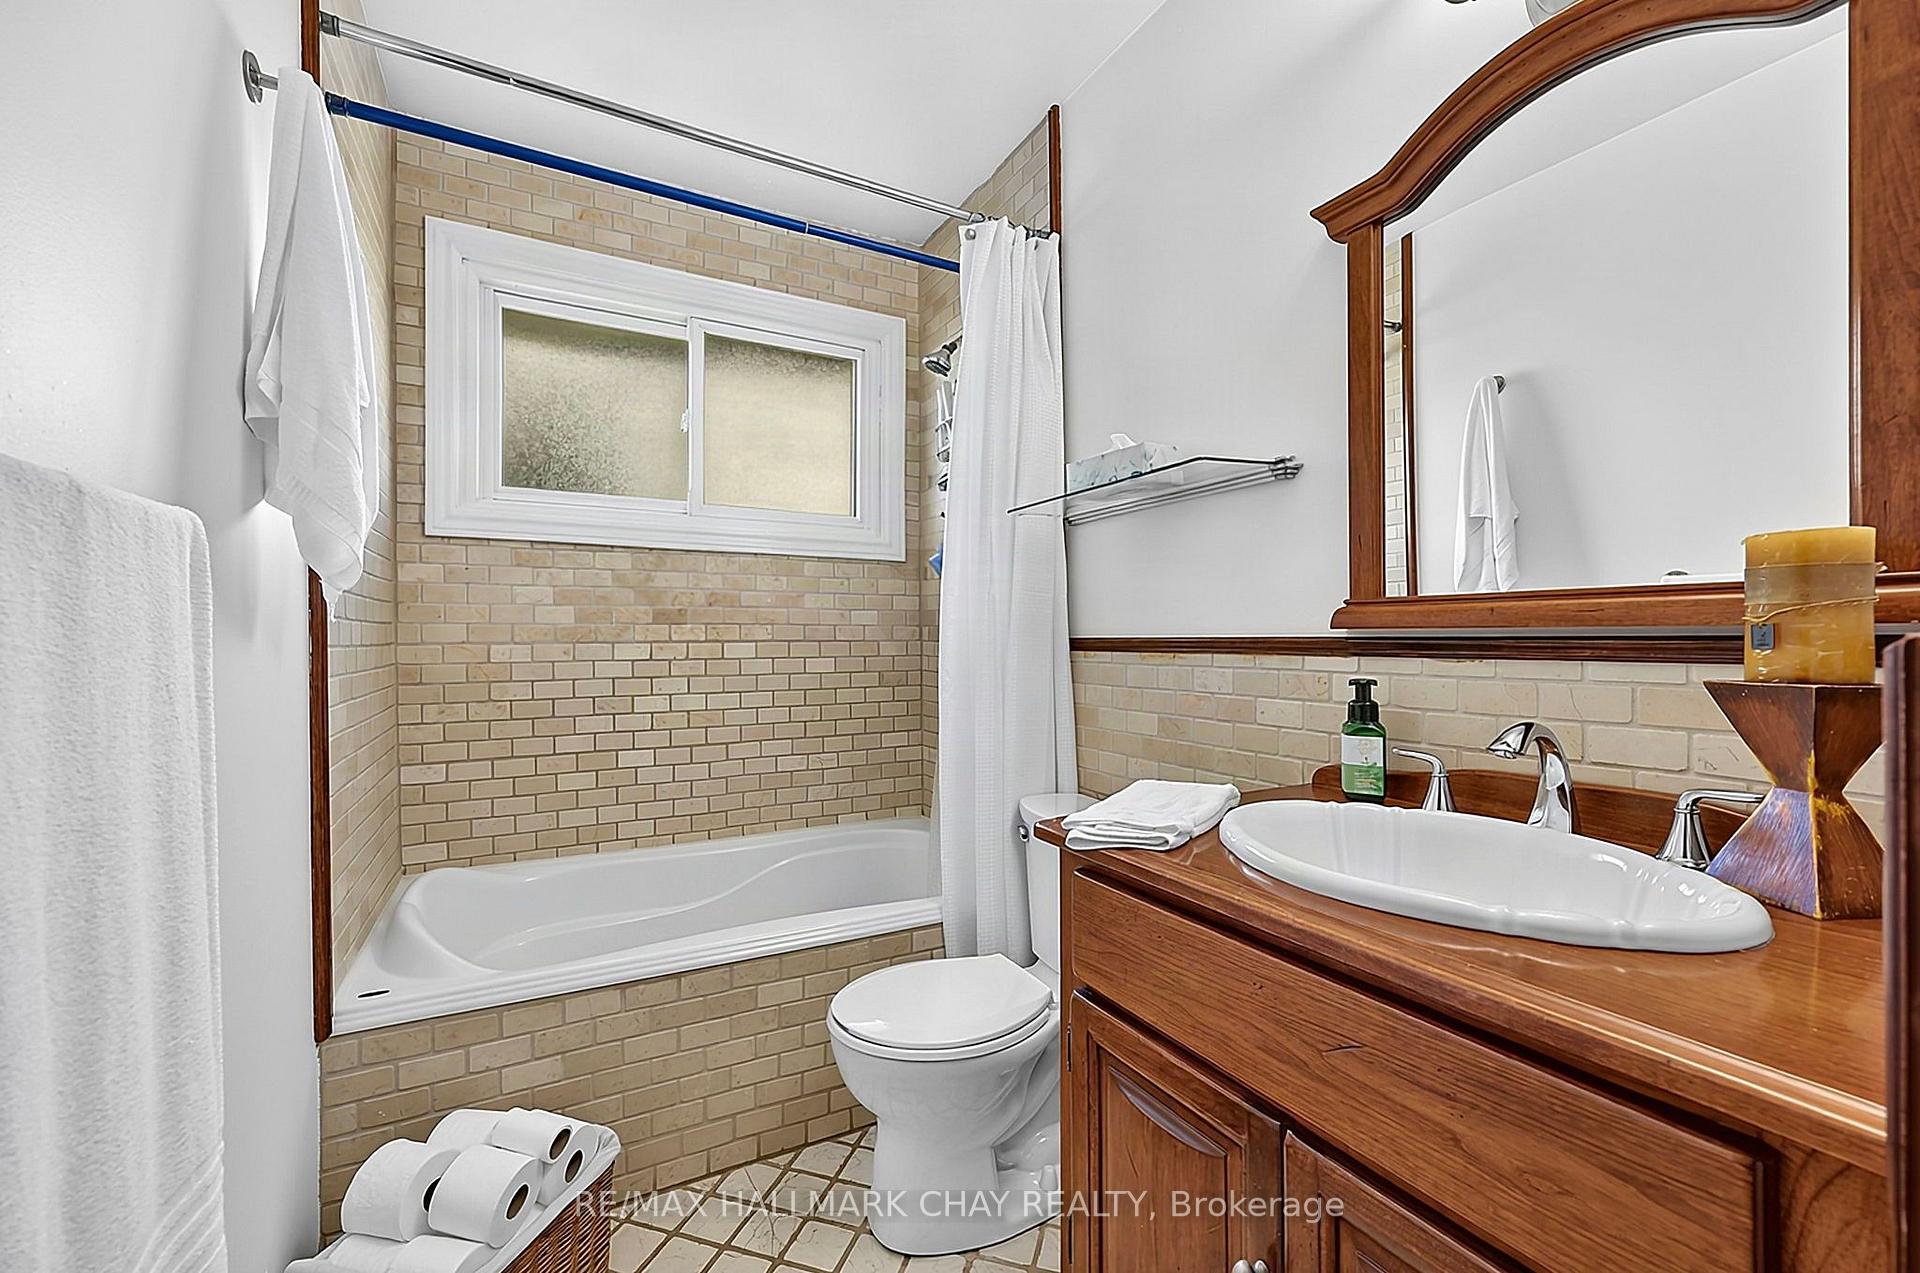
Bathroom with a bathtub, beige brick tile, and a wood vanity with vessel sink.
Aerial view of 2544 Tottenham Road, showing a rural home, curved driveway, surrounding fields, and autumn trees.
Wooden deck with glass railing overlooking a grassy rural landscape and autumn trees.
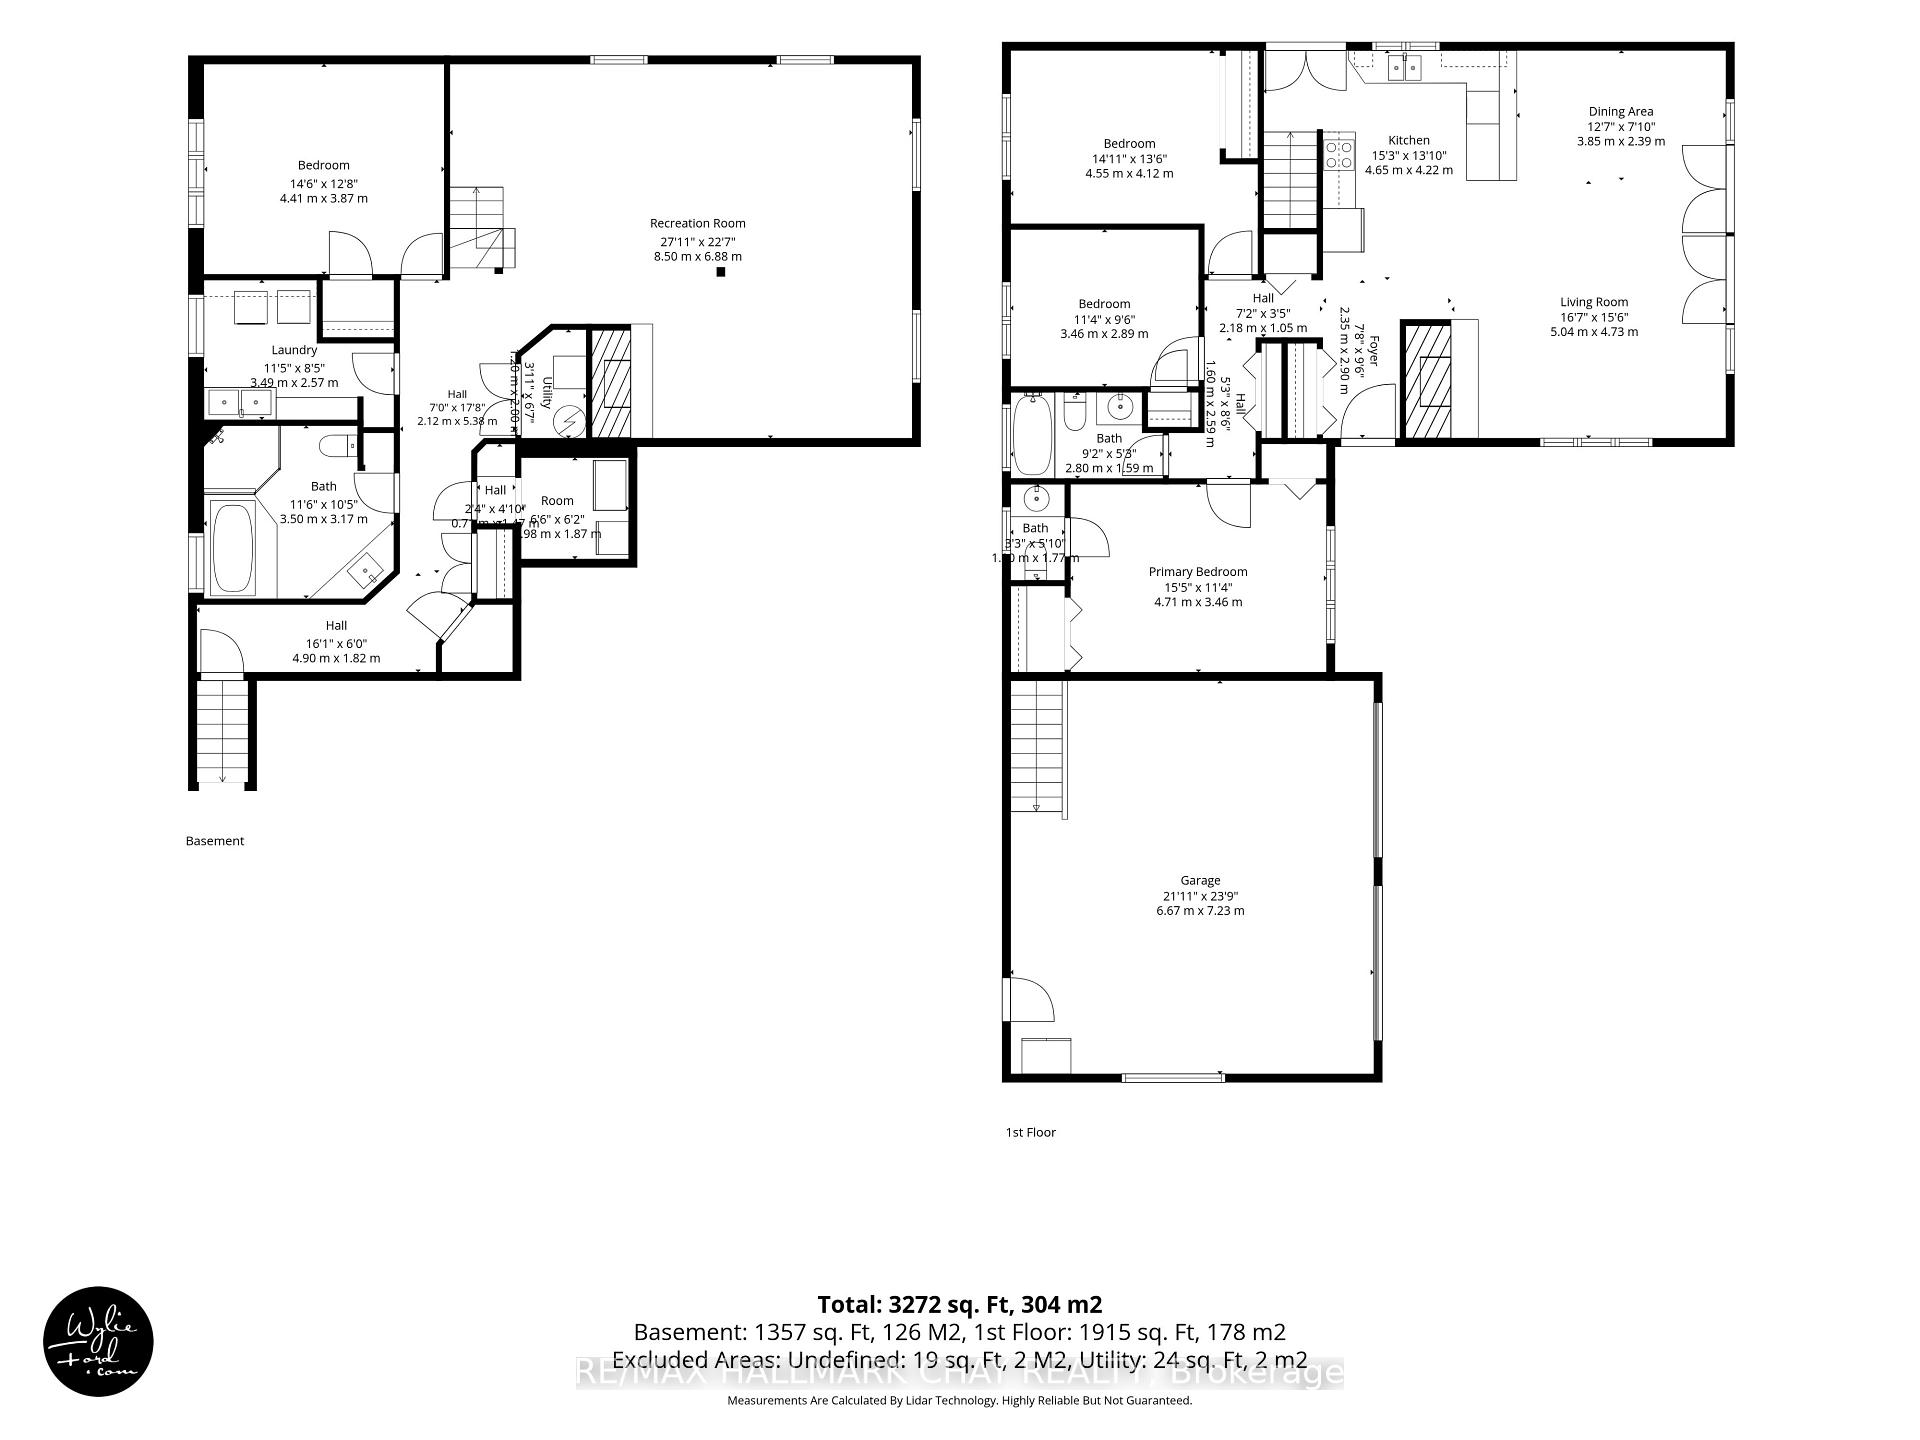
Two-level floor plan showing a basement and first floor, totaling 3,272 square feet.
SEE ALL PHOTOS
Aerial view of a stone-and-siding home with a curved driveway, deck, and autumn trees.
Aerial view of a stone-and-brick home with a two-car garage, broad lawn, and raised deck at dusk.
Single-storey home with an attached double garage, broad paved driveway, and autumn trees.
Aerial view of 2544 Tottenham Road, a home surrounded by fields and autumn trees.
Aerial view of rural property with a farmhouse, surrounding fields, and a tree-lined driveway.
Large arched garage with an open overhead door, an ATV, exercise equipment, and a concrete floor.
Large metal outbuilding with open doors and an ATV parked inside.
Garage with blue walls, a black sports car, a red motorcycle, and vehicle lifts.
Backyard lawn with a deck, fenced garden, and curved-roof greenhouse beneath mature trees.
Rear yard with a broad lawn, raised deck, and arched greenhouse beside the house.
Aerial view of a detached home, expansive lawn, multi-level deck, and greenhouse beside Tottenham Road.
Rear view of a brick house with a raised deck, garden beds, and a large greenhouse structure.
Wooden deck with built-in barbecue, outdoor dining set, and views across a green rural yard.
Furnished wooden deck overlooking open fields, with autumn trees and a glass railing.
Outdoor deck dining area with wicker chairs, a large umbrella, and autumn trees overlooking fields.
Furnished wooden deck with dining table overlooking a grassy field and mature trees.
Aerial view of a spacious raised deck with dining and lounge seating, surrounded by a green lawn.
Rear exterior with multi-level furnished deck, outdoor dining, lounge seating, and built-in grill.
Aerial view of a rural property surrounded by harvested fields, green farmland, and tree-lined roads.
Bright white kitchen with a double-basin sink beneath windows overlooking autumn trees.
Open-plan living room and kitchen with stone fireplace, vaulted ceiling, and tiled floors.
Furnished living room with a vaulted white ceiling, broad windows, wood flooring, and a stone fireplace.
Living room with a stone fireplace, wood floors, and a vaulted white ceiling.
Open kitchen and living area with vaulted beam ceiling, stone fireplace, and patterned tile floors.
Bright white kitchen with a vaulted ceiling, tiled floor, central island, and stainless steel appliances.
Dining room with a vaulted white ceiling, tiled floor, and glass doors overlooking a lawn.
Finished basement recreation room with a pool table, foosball table, and red sectional sofa.
Furnished recreation room with a red-felt pool table, foosball table, red seating, and exercise bike.
Finished recreation room with a red-felt pool table, red sofas, sports memorabilia, and a stationary bike.
Bathroom with a built-in soaking tub and glass shower, both surrounded by stacked stone.
Furnished bedroom with a gray quilted bed, purple accent wall, and wood flooring.
Bedroom with a large wooden bed frame, light bedding, and an ensuite bathroom doorway.
Bedroom with vivid blue walls, patterned bedding, a large gray rug, and a black safe.
Staged bedroom with a neutral upholstered bed, matching wood nightstands, and a window with wooden blinds.
Mostly empty room with hardwood flooring, a window with blinds, and a wooden table.
Bathroom with a bathtub, beige brick tile, and a wood vanity with vessel sink.
Aerial view of 2544 Tottenham Road, showing a rural home, curved driveway, surrounding fields, and autumn trees.
Wooden deck with glass railing overlooking a grassy rural landscape and autumn trees.
Two-level floor plan showing a basement and first floor, totaling 3,272 square feet.
For Sale

2544 Tottenham Road

2544 Tottenham Road, New Tecumseth, ON L0G 1A0, CA

$1,189,000 CAD
So much more here than meets the eye. Let's start outside... Beautiful private lot with no side or rear neighbours, just nature and rolling farmland. Mature fall colour trees scattered perfectly. ON NATURAL GAS !!! Just a minute drive into the lovely small town of Tottenham and an easy commute to the city or airport areas. A beautiful lot that's easy to manage and maintain, complete with a large veggie garden, 700 sqft heated, insulated and cooled workshop, ideal for a small business, man cave, gym, golf simulator or storage- you decide, on top of that there's a convenient over size heated garage with house access with a 2 car parking hoist. Stunning views of sunrises and sunsets, watch the deer graze right out your backdoor. Excellent well and septic. Inside has a open concept modern kitchen with vaulted ceilings and multiple walkouts. Over 825 sqft of composite Trex board decking ($80,000 value today). All of this with an additional large 4th bedroom downstairs and a fun and inviting basement games room to watch the games and have fun entertaining at the same time. Holiday get togethers will certainly be here. This is a rare move in ready condition BUNGALOW home and property, well worth coming to visit.

4
beds

3
baths

Aerial view of a stone-and-brick home with a two-car garage, broad lawn, and raised deck at dusk.

Schedule a Showing

We would love to show you our beautiful property. Please select your preferred date and time below. An agent will be in touch shortly to confirm your appointment.

Schedule a Showing

We would love to show you our beautiful property. Please select your preferred date and time below. An agent will be in touch shortly to confirm your appointment.
Thank you for your interest in 2544 Tottenham Road, New Tecumseth, ON L0G 1A0, CA. We are reviewing your request and will be in touch shortly!

FEATURES & AMENITIES

Interior

  • total bedrooms4
  • Total bathrooms3
  • Fireplace Fireplace Insert, Wood
  • other interior Features Built-In Oven, Water Softener, Countertop Range

Area & Lot

  • Status For Sale
  • MLS® IDN14012470
  • TypeResidential
  • NeighborhoodAlliston
  • Architecture StylesBungalow
  • View DescriptionTrees/Woods, Hills, Panoramic

Exterior

  • water SourceDrilled Well
  • PoolNone
  • roofShingles
  • parkingPrivate
  • HEAT TYPEForced Air
  • AIR CONDITIONINGCentral Air
  • sewerSeptic
  • SubstructureBlock
  • security FeaturesAlarm System, Monitored, Smoke Detector
  • other exterior FeaturesDeck, Landscaped, Lighting, Privacy

Financial

  • Sales Price$1,189,000 CAD
  • Real Estate Tax $5,456 CAD/yr
View Virtual Tour

Alliston

Quaint and friendly town in Southern Ontario

Explore

WORK WITH US

With over 1,500 local homes sold we are New Tecumseth & Adjala’s most trusted Real Estate team. To learn what we can do for you please contact us today.

Follow Us on Instagram